Sauna Ceiling Height: Ideal Height & Upper Bench Clearance
Sauna ceiling height works together with upper bench placement, heater position, and room geometry to shape comfort, heat distribution, and efficiency.
What Is the Ideal Ceiling Height for a Home Sauna?
For many traditional home saunas, a ceiling around 7 feet (84 inches) is a practical planning reference. It is not, however, a universal requirement. The right height depends on the sauna layout, the position of the upper bench, the heater being installed, and the clearances specified for that heater.
Finnleo describes 84 inches as an average sauna ceiling height and notes that its custom sauna designs can vary above or below that figure depending on the room and heater. For a custom build, that figure is a useful starting point rather than a dimension to copy without checking the rest of the design.
The more important measurement is the relationship between the ceiling and the upper bench. Hot air rises and a traditional sauna develops a pronounced vertical temperature gradient. If the ceiling is raised without raising the bathing platform appropriately, the hottest air can collect well above the bather while the bench remains in a cooler part of the room. This is why ceiling height should be planned together with bench elevation rather than treated as an isolated room dimension.
Ceiling height also changes the room volume the heater must warm. A taller room contains more air, and heater selection is normally based on the sauna’s heated volume along with adjustments for surfaces such as glass, masonry, or other poorly insulated areas. If you are still establishing the overall room dimensions, our sauna sizes and dimensions guide covers the broader relationship between room size, capacity, benches, and heater planning.
Before framing or lowering a ceiling, check the installation instructions for the exact heater you intend to use. Minimum room height, heater-to-ceiling distance, sensor placement, and other safety clearances can vary by model. General design guidance should never override the manufacturer’s required installation dimensions.
Why Sauna Ceiling Height Matters
A sauna does not heat evenly from floor to ceiling. In a conventional sauna, the hottest air accumulates in the upper part of the room while temperatures fall as you move closer to the floor. Ceiling height therefore affects where that hot zone forms in relation to the people using the sauna.
This is one reason simply making a sauna taller does not necessarily make it more comfortable. If the ceiling rises but the upper bench stays at the same height, bathers can end up sitting farther below the hottest part of the room. The result can be a pronounced difference between the temperature around the head and torso and the temperature around the feet.
In practice, ceiling height has to solve three problems at once: keep bathers high enough in the useful hot zone, avoid adding unnecessary heated volume, and preserve every clearance required by the selected heater. That is why the next measurement to establish is not another general ceiling-height target—it is the distance from the upper bench to the ceiling.
Ceiling Height vs Upper Bench Clearance
The ceiling height of the room and the clearance above the upper bench are related, but they are not the same measurement. The first describes the full floor-to-ceiling height. The second describes where the bather actually sits within that vertical space.
For a traditional sauna, the upper bench is typically positioned high enough to place the user’s torso and head in the warmer upper zone without leaving excessive unused space overhead. Harvia recommends about 1,100–1,200 mm between the upper bench and the ceiling, which is roughly 43–47 inches. Harvia also notes that too much space above the user’s head wastes heat near the ceiling.
That relationship is more useful than choosing a ceiling height first and trying to fit the benches underneath it later. A practical layout should establish the following measurements together:
- Floor to ceiling: the total interior height of the sauna room.
- Upper bench to ceiling: the seated clearance that determines how high the bather sits in the hot zone.
- Floor to upper bench: the bench elevation needed to achieve that clearance while still allowing a usable lower bench or step.
- Heater and stone level: the heater position and required safety clearances that must fit within the same vertical layout.
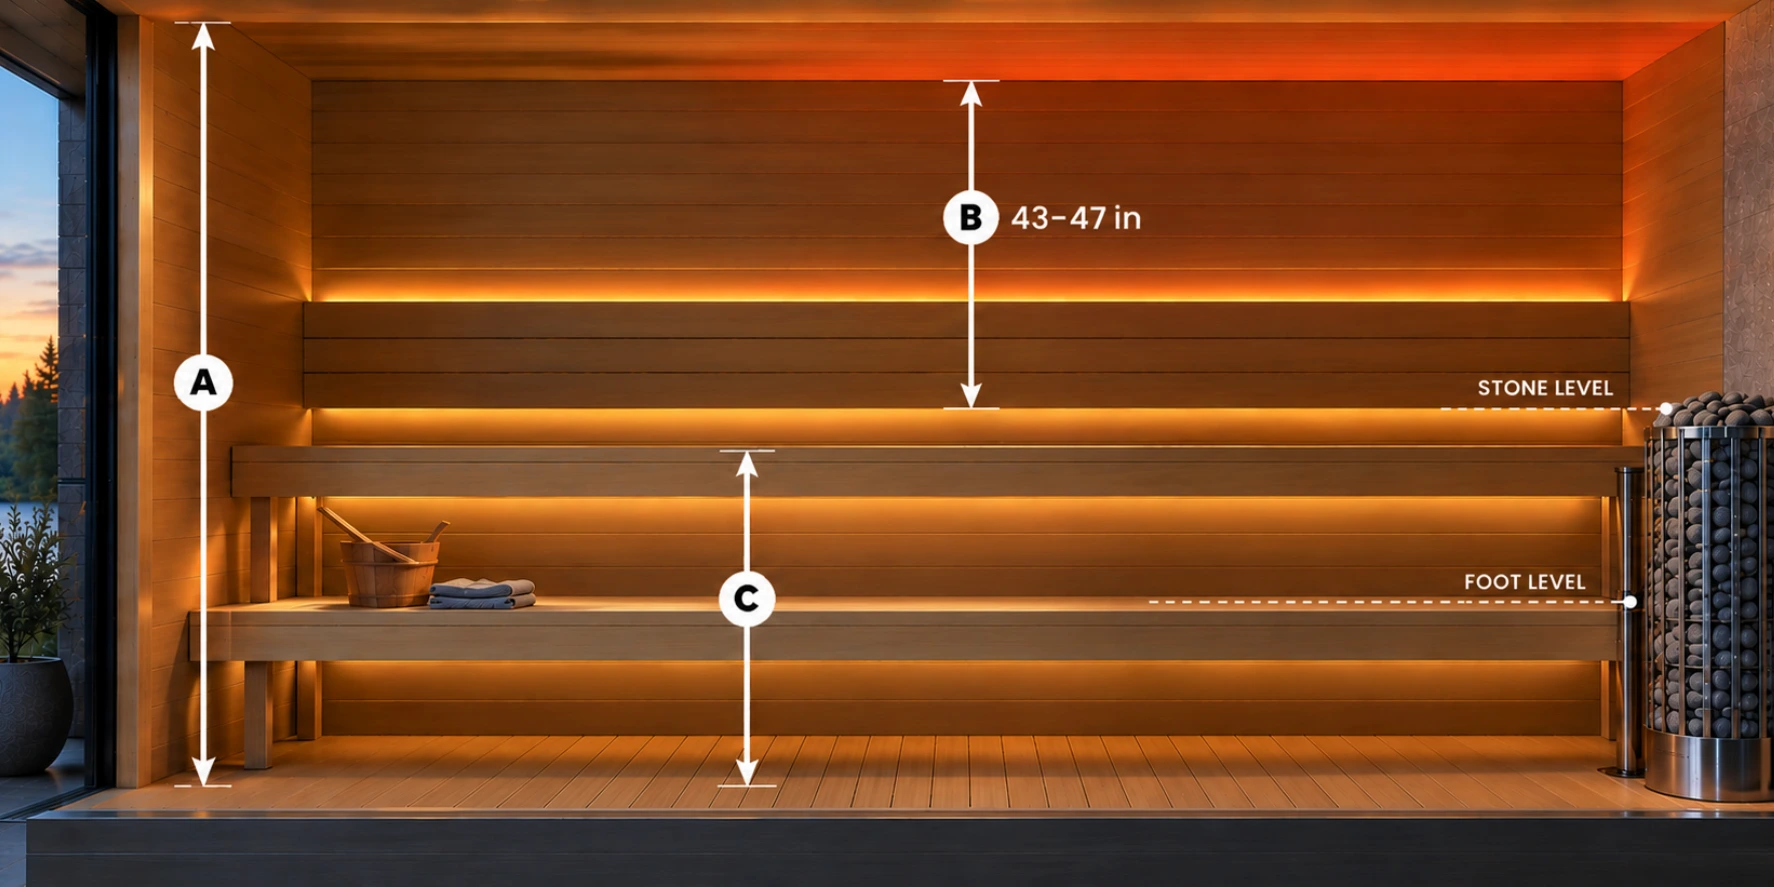
This is also why two saunas with the same 84-inch ceiling can feel different. If one places the upper bench substantially lower, the bather sits farther from the ceiling and farther from the hottest air. If the other raises the upper bench while preserving comfortable headroom and the heater’s required clearances, more of the body occupies the useful bathing zone.
The “Feet Above the Stones” Principle
A common Finnish sauna-design guideline is to keep the bather’s feet at roughly the same level as, or above, the top of the heater stones. The idea is not that the stones create a hard temperature boundary. It is that the lower part of a sauna is typically cooler, so a low foot bench can leave the head and torso in strong heat while the feet remain in a noticeably cooler zone.
This is one reason ceiling height, upper-bench height, and heater position have to be considered together. Raising the upper bench without providing a usable foot bench can leave the legs hanging into cooler air. Lowering the entire bench system to create more headroom can have the same effect.
The illustration above shows the relationship rather than a universal dimension. The stone level is the top of the heater’s stone mass, while the foot level is the surface supporting the bather’s feet. In a well-proportioned layout, those two levels should be evaluated together with the seated clearance above the upper bench.
This principle should still be treated as a planning heuristic rather than a code requirement. Heater geometry varies substantially. A compact wall-mounted heater with stones concentrated near the top behaves differently from a tall open-sided tower heater with stones extending much closer to the floor. Ventilation and room geometry also influence how heat and löyly move through the occupied zone.
The practical goal is not to force every sauna into one fixed bench-to-heater measurement. It is to avoid a layout where the bather’s upper body sits in the hottest part of the room while the feet remain unnecessarily low. That becomes easier to understand when looking at how temperature changes vertically inside the sauna.
How Heat Stratification Changes With Ceiling Height
Hot air rises, so a sauna naturally develops a vertical temperature gradient. The upper part of the room is warmer, while temperatures generally decrease toward the floor. Ceiling height affects where that warmer air accumulates relative to the benches and the people using them.
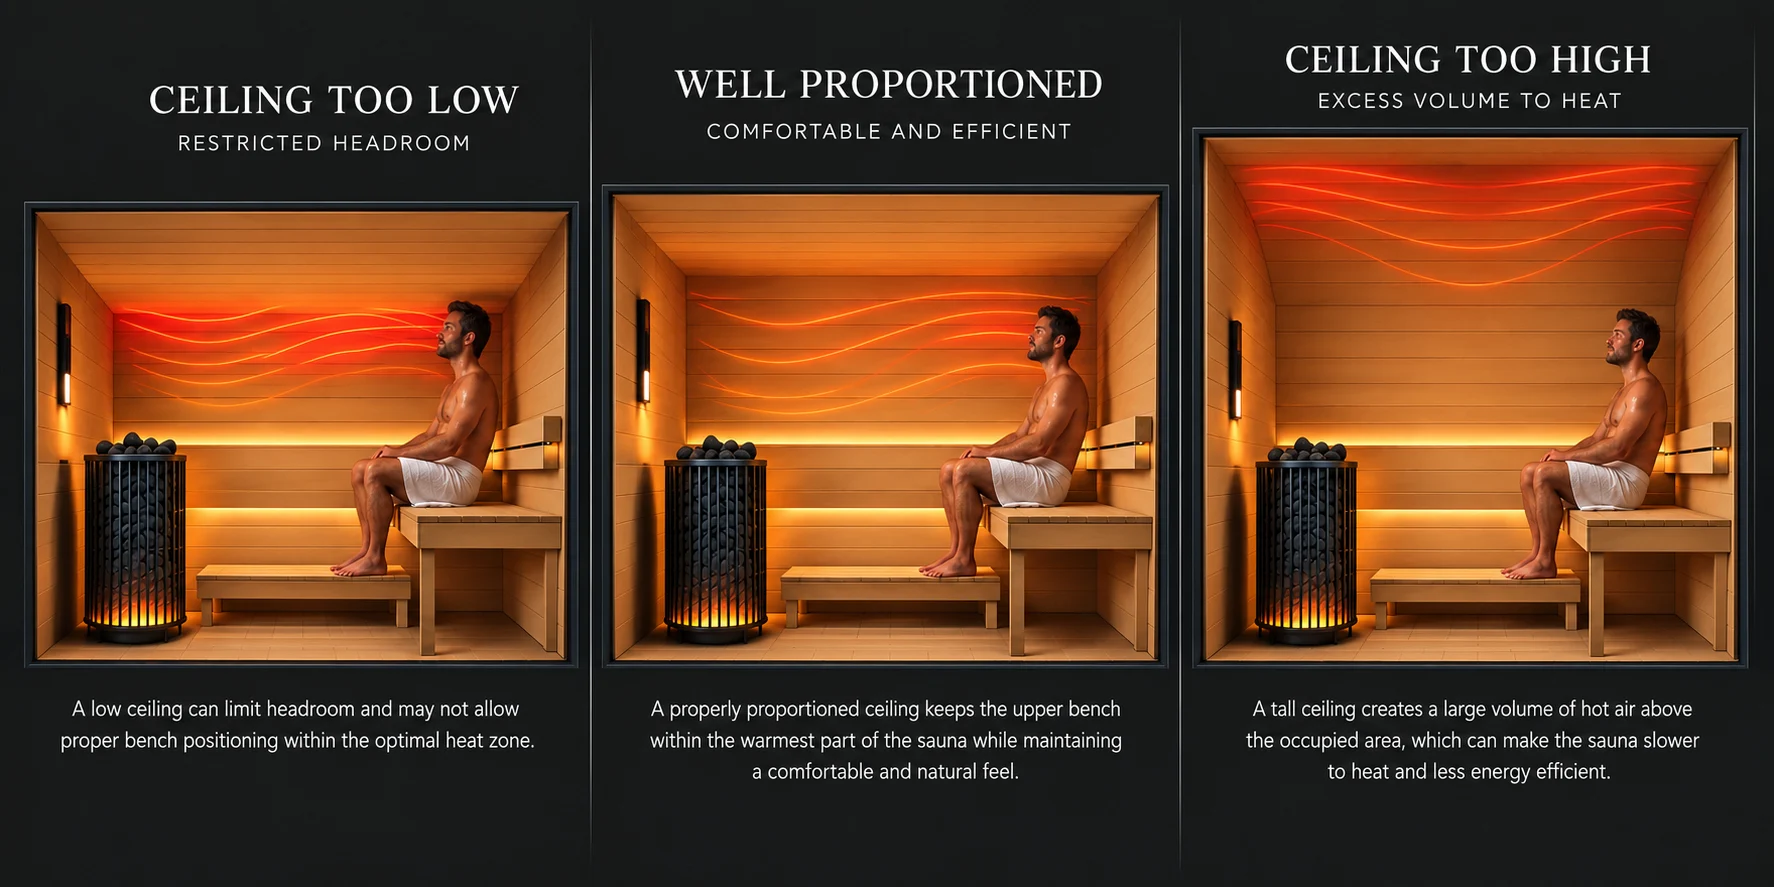
If the ceiling is raised but the upper bench stays at the same height, additional hot air can collect above the bather. The room also gains volume that the heater has to warm. A taller sauna can still work well, but only when the bench layout, heater capacity, and ventilation strategy are designed for the added height rather than carried over from a lower room unchanged.
A lower ceiling reduces unused volume above the occupied zone, but simply lowering the ceiling is not a shortcut to better performance. The sauna still needs comfortable seated clearance, the heater’s required safety distances, and enough room for the intended bench arrangement.
Ventilation matters here as well. Supply and exhaust locations influence air movement through the room and can affect how evenly heat is experienced around the benches. Our sauna ventilation requirements guide covers that part of the installation in detail.
Can a Sauna Ceiling Be Too High?
Yes. A higher ceiling is not automatically a better sauna ceiling. When extra height is added without raising the bench system or designing the heater and ventilation around the larger room, more of the hottest air can remain above the people using the sauna.
The first consequence is additional room volume. Heater sizing is based in part on the volume of the sauna, so increasing ceiling height increases the amount of air and interior surface area that must be heated. Glass, masonry, and other uninsulated surfaces can increase the effective heating demand further.
The second issue is bench position. If the upper bench remains low while the ceiling moves higher, the bather sits farther below the hottest part of the room. The sauna may still reach the thermostat setting near the sensor while feeling less balanced at body level.
A tall ceiling can work when it is intentional. Larger custom saunas may use higher benches, multiple bench levels, appropriately sized heaters, and a ventilation layout designed for the room. The problem is not height itself; it is adding height without adjusting the rest of the sauna geometry.
For a typical residential sauna, this is why an 84-inch ceiling is often a useful starting reference rather than something to increase simply because the surrounding room has an 8-, 9-, or 10-foot ceiling. The sauna ceiling can be framed lower than the room around it when the design, heater instructions, and local construction requirements allow it.
Can a Sauna Ceiling Be Too Low?
Yes. Lowering the ceiling can reduce unnecessary heated volume, but there is a point where a lower ceiling starts creating more problems than it solves. The sauna still needs enough vertical space for comfortable seating, a practical bench layout, and every minimum clearance required by the selected heater.
The upper bench is usually the limiting factor. If the ceiling comes down while the bench remains at the same height, headroom above the seated bather shrinks. Lowering the bench to recover that headroom may then move the bather farther down the room’s temperature gradient and can leave the feet in a cooler zone.
Heater requirements can set an even harder limit. Electric and wood-burning sauna heaters have model-specific minimum room heights and safety distances to combustible surfaces. Those dimensions take priority over a general target such as 7 feet. A ceiling that appears workable on a floor plan may therefore be too low for the heater you intend to install.
Very low ceilings can also restrict the bench hierarchy. There may not be enough vertical room for an upper bench, a useful lower bench or foot platform, and comfortable access between them. Instead of compressing all of those elements into the available height, it is better to plan the complete vertical section before construction begins.
In practice, the minimum acceptable ceiling height is the point at which the sauna can still satisfy the heater manufacturer’s instructions, preserve comfortable upper-bench clearance, and keep the bench system in a useful heat zone. There is no single minimum dimension that applies to every home sauna.
Ceiling Height and Sauna Heater Sizing
Ceiling height directly affects the room volume used to shortlist a sauna heater. For a rectangular sauna, basic volume is calculated from the finished interior dimensions:
Raising the ceiling therefore increases the amount of space the heater has to warm even when the floor plan does not change.
Consider a 6 × 8 ft sauna. With a 7 ft ceiling, the basic room volume is 336 ft³. Raise the ceiling to 8 ft and the same footprint becomes 384 ft³. At 9 ft, it reaches 432 ft³. That is nearly 29% more basic volume than the 7 ft version before accounting for glass, stone, tile, or other surfaces that can increase the effective heating requirement.
This does not mean heater output should be increased by the same percentage automatically. Manufacturers specify approved room-volume ranges for individual heater models, and their methods for adjusting for glass or other poorly insulated surfaces can differ. Use room volume to narrow the field, then confirm the exact heater against its official specification table and installation manual.
If you already know the finished interior dimensions of the sauna, the Verdict Lux Sauna Heater Size Calculator can estimate the effective sizing volume and help you compare the room with appropriate heater ranges before installation.
Ceiling height also affects more than kilowatt sizing. The selected heater must satisfy its minimum room height, heater-to-ceiling clearance, sensor placement, wall and bench clearances, and electrical requirements. A heater that is powerful enough for the room volume can still be unsuitable if the proposed ceiling or bench layout conflicts with those installation dimensions.
Ceiling Height for Indoor vs Outdoor Saunas
The basic ceiling-height principles are the same indoors and outdoors: keep the upper bench in the useful hot zone, preserve comfortable headroom, and follow the heater manufacturer’s minimum room height and safety clearances. What changes is the surrounding structure.
In an indoor sauna, the finished sauna ceiling can often be built lower than the ceiling of the room around it. A basement, bathroom, home gym, or wellness room may have an 8- or 9-foot structural ceiling while the insulated sauna enclosure is framed closer to the height that works for the bench and heater layout. This can reduce unnecessary heated volume without changing the rest of the room.
An outdoor sauna has a different constraint because the roof and ceiling are part of the same small building. Roof pitch, insulation depth, drainage, snow or rain exposure, and the desired exterior profile can all influence the interior ceiling geometry. A cabin that looks tall from the outside does not need to leave the same height exposed inside the hot room.
Outdoor designs with a sloped or vaulted roof require extra care. The visible roofline can rise substantially while the bathing zone still needs to remain proportioned around the upper bench. In many cases, a flat interior ceiling beneath a pitched roof creates a more predictable hot room and leaves space above for insulation or roof structure.
If you are still deciding where the sauna should go, our indoor vs outdoor sauna guide compares installation, climate exposure, maintenance, space, and ownership trade-offs between the two setups.
Sloped and Vaulted Sauna Ceilings
A sloped or vaulted ceiling can work in a sauna, but it makes the vertical layout less forgiving. The hottest air naturally accumulates at the highest point, so a dramatic roofline can create a large pocket of heat above the bathing area if the benches remain low.
This is especially relevant in outdoor cabins, converted attic spaces, and custom rooms where the surrounding architecture already has a pitched roof. The visual shape of the room does not have to dictate the finished hot-room ceiling. A flat insulated ceiling can sometimes be built below the roof structure to keep the heated volume more compact and the bench geometry easier to control.
If the interior ceiling will remain sloped, three measurements deserve particular attention:
- Bench position relative to the high point: keep the primary bathing position from sitting too far below the warmest part of the room.
- Headroom across the full bench: check seated clearance at every usable position, not only where the ceiling is highest.
- Heater and sensor clearances: verify the manufacturer’s required distances and sensor location against the actual ceiling plane, especially where the ceiling slopes toward the heater.
A steeply vaulted ceiling is therefore not automatically a performance upgrade. It may look more spacious, but it also adds volume and can move the hottest air farther away from the occupied bench zone. When the architectural effect is important, the heater, benches, ventilation, and ceiling should be designed as one system rather than treated as separate decisions.
Bench Layout and Lower-Bench Position
Once the upper bench is positioned correctly below the ceiling, the lower bench or foot platform has to fit beneath it without pushing the entire seating system too low. Its job is not only to provide a step up—it also determines where the bather’s feet sit within the sauna’s vertical heat gradient.
A practical layout usually works from the top down: establish comfortable upper-bench-to-ceiling clearance first, then position the foot bench at a usable height, and finally add any lower step needed for safe access. This keeps the hottest seating position from being compromised simply to make the steps fit.
Bench depth and spacing also affect usable room dimensions, so the vertical layout should be checked against the available floor area before the sauna is framed.
Common Sauna Ceiling and Bench Layout Mistakes
- Keeping the house ceiling height: an 8- or 9-foot room does not mean the sauna needs the same finished ceiling height.
- Setting the benches too low: excessive space above the upper bench can leave bathers below the most useful hot zone.
- Choosing the heater last: minimum room height and safety clearances can force changes after the sauna has already been framed.
- Ignoring the feet and lower bench: comfortable headroom alone does not guarantee that the lower body sits in a useful temperature zone.
- Planning dimensions separately: ceiling, benches, heater, ventilation, and access should be checked together before construction.
How to Plan Sauna Ceiling Height Before Installation
Finalize the ceiling only after the heater and bench layout are known. That avoids framing a room that later has to be changed to satisfy clearances or place the upper bench at the right height.
- Measure the finished interior: use the dimensions after insulation, furring, paneling, and flooring—not the unfinished framing.
- Select the heater: check its approved room-volume range, minimum room height, and required clearances.
- Set the upper bench: work down from the finished ceiling to establish comfortable headroom.
- Position the foot bench and steps: make sure access works without forcing the main bench too low.
- Verify the complete layout: confirm heater, sensor, ventilation, and electrical requirements before construction begins.
If the sauna uses an electric heater, confirm the circuit and wiring requirements at the same stage. Our home sauna electrical requirements guide covers the main 120V, 240V, amperage, circuit, and hardwiring considerations.
Final Thoughts on Sauna Ceiling Height
There is no single ceiling height that works for every home sauna. Around 7 feet is a useful starting point for many traditional residential saunas, but the final height should be determined together with the upper bench, heater, and room layout.
The goal is to keep bathers comfortably within the sauna’s useful heat zone without adding unnecessary heated volume above them. That means checking upper-bench headroom, the position of the feet relative to the heater stones, and the clearances required by the selected heater before construction begins.
A well-designed sauna ceiling is not simply high or low. It is proportioned to the rest of the room.
Sauna Ceiling Height Questions
What is the standard ceiling height for a home sauna?
Around 7 feet, or 84 inches, is a common planning reference for many residential traditional saunas. It is not a universal requirement. The final height should be checked against the selected heater, upper-bench position, and manufacturer instructions.
Is an 8-foot ceiling too high for a sauna?
Not necessarily, but it adds heated volume and can leave more hot air above the bathers if the benches remain low. An 8-foot ceiling can work when the bench layout, heater capacity, and ventilation are designed for it.
How much space should be above the upper sauna bench?
Harvia recommends about 1,100–1,200 mm, or roughly 43–47 inches, between the upper bench and ceiling. Treat that as a useful design reference rather than a universal rule, because bench geometry and heater requirements vary.
Can I lower the ceiling inside an existing room to build a sauna?
Often, yes. A sauna built inside a room with an 8-, 9-, or 10-foot ceiling does not necessarily need to use the full room height. A lower insulated sauna ceiling can reduce heated volume, provided the finished layout still meets heater, bench, ventilation, and local installation requirements.
Does sauna ceiling height affect heater size?
Yes. Ceiling height changes the room volume, and room volume is one of the main inputs used when selecting a sauna heater. More height means more air to heat, while large glass, stone, or other uninsulated surfaces can increase the effective heating requirement further.
Should your feet be above the sauna heater stones?
Keeping the feet roughly at or above the top of the heater stones is a useful Finnish-style sauna planning principle because the lower part of the room is typically cooler. It is a design heuristic, not a universal code requirement, and the exact layout depends on heater geometry and room design.
Sources & methodology
Verdict Lux reviewed sauna-construction guidance and manufacturer technical information to separate useful residential planning references from model-specific requirements. Ceiling height was evaluated together with upper-bench clearance, heater position, room volume, and the vertical heat zone rather than as a stand-alone dimension.
Published dimensions such as 84-inch ceiling height and 43–47 inches above the upper bench are presented as planning references, not universal installation rules. Where heater clearances or minimum room heights are model-specific, the selected heater manual and local requirements should take priority.
The dimensions in this guide are intended for planning and comparison, not as universal installation specifications. Confirm the finished ceiling height, bench clearances, heater safety distances, sensor position, ventilation requirements, and room-volume limits for the exact heater and sauna design before construction begins.