Sauna Sizes and Dimensions: A Practical Home Sauna Size Guide
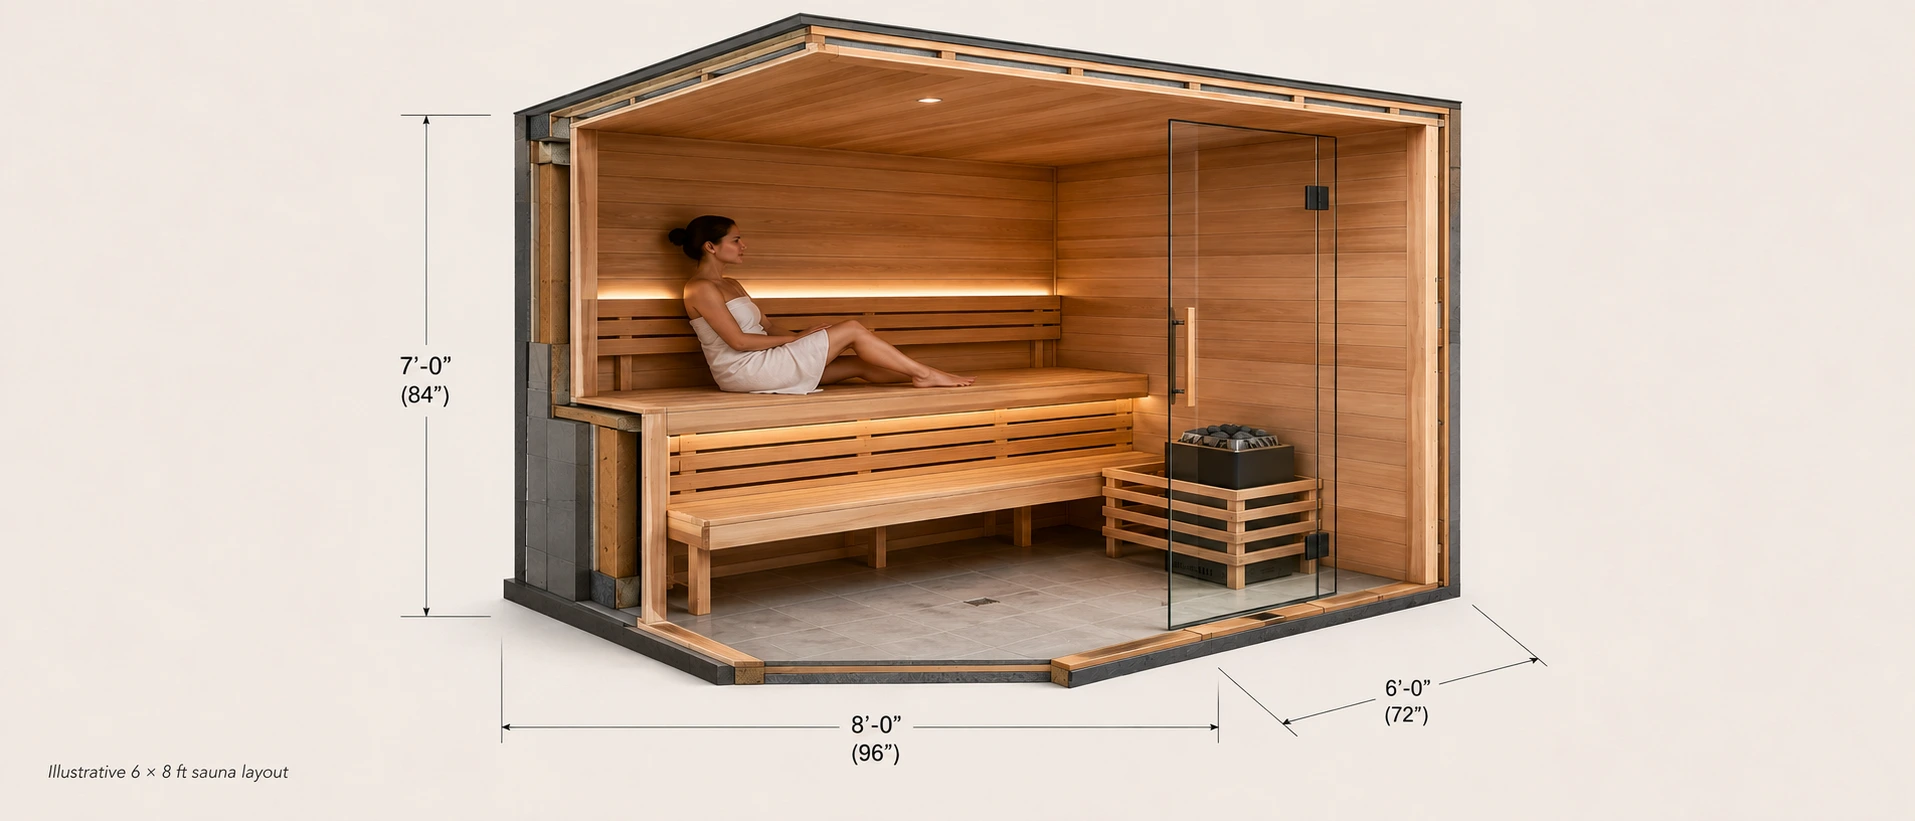
From compact 1-person cabins to spacious 6 × 8 ft sauna rooms, the right size depends on more than advertised capacity. Compare common sauna dimensions, usable bench space, room volume and heater requirements before deciding what will actually fit your home.
Start with how you will actually use the sauna
Sauna size is not just a question of how many people a manufacturer says will fit. The better starting point is how many people will use the sauna at the same time, how much personal space you want, and how much room the installation itself requires.
Person-count labels are useful for quick comparison, but they are not a standardized measure of comfort. Two saunas sold as “4-person” models can have different interior dimensions, bench lengths, heater positions and usable floor space. That is why the dimensions and layout matter more than the label alone.
The type of sauna also changes the footprint. Compact infrared cabins can be shallower than traditional rooms, while custom traditional saunas often devote more space to tiered benches, a larger heater and circulation around the interior. Exterior dimensions, usable interior space and installation clearance should therefore be treated as separate measurements.
This guide uses common planning ranges to help you narrow the right size class, then shows why the final decision should be checked against the exact specifications for the sauna you are considering. If you are still deciding between heating systems, see our infrared vs traditional sauna guide .
For most buyers, the right sauna size is the smallest layout that comfortably accommodates the people who will regularly use it together. Compare interior bench space, not just person capacity, and leave enough room for the manufacturer’s required clearances, door operation and installation access.
Sauna size and dimensions chart
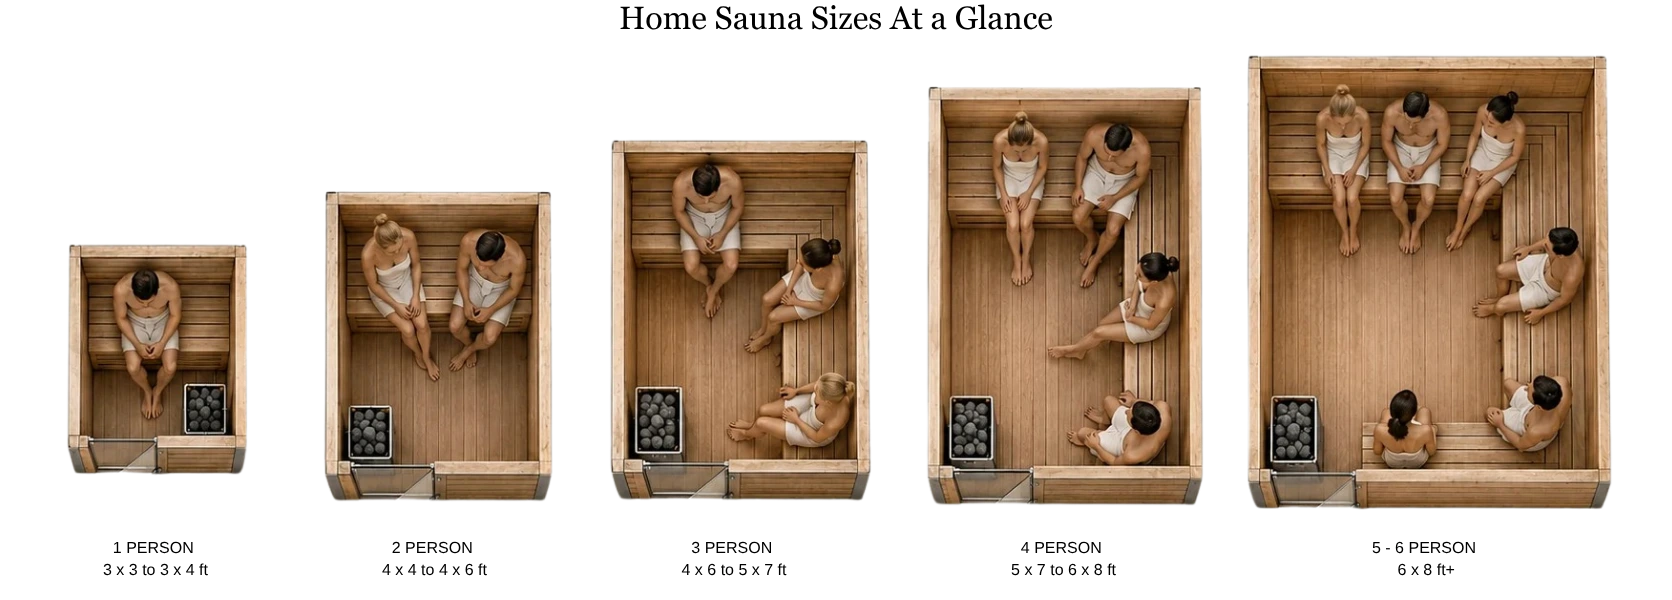
These are practical planning ranges rather than universal standards. Actual dimensions vary by manufacturer, sauna type, bench layout and construction. Use the table to narrow your search, then verify the exact exterior and interior dimensions before buying.
| Sauna size | Typical planning range | Best suited to | What to watch |
|---|---|---|---|
| 1-person | About 3 × 3 ft to 3 × 4 ft | Solo use in a compact room or limited floor area. | Bench depth and shoulder room can be tight, and reclining is usually limited. |
| 2-person | About 4 × 4 ft to 4 × 6 ft | A couple, or one person who wants more room to stretch out. | A stated 2-person capacity can range from close seating to genuinely comfortable bench space. |
| 3-person | About 4 × 6 ft to 5 × 7 ft | A couple who wants extra space or three regular users. | Check whether the layout provides one continuous upper bench or splits usable seating around the heater. |
| 4-person | About 5 × 7 ft to 6 × 8 ft | Two to four users who want a more spacious interior. | Advertised capacity can still feel crowded if bench length is short or the heater consumes substantial floor area. |
| 5–6 person | About 6 × 8 ft and larger | Families, social use or buyers who prioritize generous bench space. | Larger room volume usually increases heater output requirements and total installation space. |
| 7–8 person | About 7 × 7 ft to 7 × 8 ft for the sauna room; multi-room suites can be much larger | Large families, frequent group sessions or dedicated home-wellness spaces. | Check the actual sauna-room dimensions separately from porches, changing rooms and other exterior additions. |
Source context: The planning ranges above are synthesized from current residential sauna guidance and published dimensions across multiple sauna manufacturers. They are intended for early-stage comparison, not as universal standards. Exact exterior dimensions, usable interior space, installation clearances and heater requirements should always be verified for the specific sauna or installation manual before purchase.
What size sauna do you actually need?
Once you know the likely number of regular users, compare the layouts within that capacity class. Bench length, seating arrangement and usable floor area can make two similarly rated saunas feel very different, while unnecessary extra volume can increase both the footprint and the heating requirement.
A compact 1-person sauna is usually the most space-efficient option for dedicated solo use, but moving up one capacity class can provide more freedom of movement without requiring a dramatically larger room. For couples, the actual usable bench length matters more than the number printed on the product page.
In our 2026 U.S. home sauna market analysis, median advertised prices ranged from $4,499 for one-person models (N=27) to $10,928 for models rated for seven or more people (N=17), illustrating how price benchmarks differ by capacity as well as footprint.
As capacity increases, bench configuration becomes more important. Straight benches use space differently from L-shaped layouts, and heater placement can reduce the floor area available for movement. Compare the floor plan as carefully as the exterior measurements, especially when several people will use the sauna at once. For the broader buying decision, see our How to Choose the Right Home Sauna guide.
Mostly solo use
Start with a 1-person sauna if space efficiency matters most. Consider a 2-person model if you want noticeably more room or a longer bench.
Typical starting point: 1–2 personRegular use as a couple
A 2-person sauna may be enough, but compare the actual upper-bench length before buying. A larger capacity class can be worthwhile when you prefer more personal space.
Typical starting point: 2–3 personFamily or small group
Look beyond the person rating and examine bench configuration, heater placement and circulation space. L-shaped layouts become particularly useful here.
Typical starting point: 4 personYou want to lie down
Bench length matters more than the capacity label. Check the actual usable bench dimension and choose a layout long enough for the intended user.
Prioritize bench lengthBigger is not automatically better
Extra space can improve comfort, but every increase in width, depth or height adds room volume. In a traditional sauna, that volume is one of the factors used when sizing the heater. Glass, masonry and other non-insulated surfaces can also affect the effective heating requirement, so heater selection should follow the final room dimensions rather than the capacity label.
We will cover the relationship between room volume and heater output later in this guide. If you already know your interior dimensions, the Verdict Lux Sauna Heater Size Calculator can help estimate the heater size range for the room.
Sauna dimensions by capacity
Person-count categories are most useful as a starting point. Within each category, compare the actual footprint, usable bench length and interior layout before deciding whether a sauna will feel comfortable in everyday use.
1-person sauna dimensions
A 1-person sauna is the most compact option and makes the most sense when the installation area is limited and the sauna will genuinely be used by one person at a time. The smaller footprint can work well in a bathroom, bedroom-adjacent wellness area or another space where every inch matters.
The trade-off is usable interior room. In a narrow cabin, the heater or infrared panels, wall construction and bench depth all reduce the space available to the user. Check interior measurements rather than assuming that the exterior footprint represents usable seating space.
Dedicated solo use where minimizing the installation footprint is the priority.
Three real models to compare by footprint and heating type.
Almost Heaven Logan
- Exterior
- 53¼″ W × 36″ D × 77⅝″ H
- Interior
- 49″ W × 31¾″ D × 76⅛″ H
- Bench
- 31¾″ L × 18″ W
Finnmark FD-1
- Exterior
- 38″ W × 38″ D × 78″ H
- Interior
- 34″ W × 32″ D × 70″ H
- Power
- 120 V · 15 A
Sun Home Solstice 1
- Exterior
- 37.8″ W × 39.8″ D × 77.7″ H
- Interior
- 32.2″ W × 33.6″ D × 70.3″ H
- Bench
- 32.1″ × 20.2″
Affiliate links. Product dimensions are manufacturer-published specifications and should be rechecked before purchase.
2-person sauna dimensions
Two-person saunas cover a particularly broad range of layouts. Compact models may be designed primarily for two people sitting side by side, while longer rooms can provide substantially more bench space and feel less confined even though the advertised capacity is the same.
This is why the keyword “2-person” should never replace a dimensional check. Compare bench length, bench depth, door position and the space occupied by the heater. If one person will use the sauna most of the time, a 2-person model can also be a useful way to gain extra personal space without moving into a large-room footprint.
Couples, or solo users who value more movement and bench space than a compact cabin provides.
Three real models showing how differently the same capacity can use space.
Almost Heaven Salem
- Exterior
- 72″ W × 47″ D × 77″ H
- Interior
- 71″ W × 39″ D × 71″ H
- Bench
- 18″ W × 39″ L × 17″ H
Sun Home Solstice 2
- Exterior
- 50.9″ W × 45.9″ D × 77.7″ H
- Interior
- 45.4″ W × 39.9″ D × 70.3″ H
- Bench
- 45.2″ × 20.2″ × 19.5″ H
Finnmark FD-4 Trinity
- Exterior
- 48″ W × 48″ D × 83″ H
- Interior
- 44.25″ W × 45.5″ D × 75.5″ H
- Layout
- Two-tier bench system
Affiliate links. Product dimensions are manufacturer- or authorized-retailer-published specifications and should be rechecked before purchase.
3-person sauna dimensions
A 3-person sauna begins to offer more flexibility in how the interior can be arranged. Depending on the design, the additional length or depth can support a longer straight bench, opposing seating or the beginning of an L-shaped layout.
For buyers who expect two regular users and an occasional third person, this capacity class can provide a useful middle ground. Pay attention to whether the third seating position is genuinely usable or simply the remaining section of a compact bench near the door or heater.
Two regular users who want more room, or three people who will sauna together frequently.
Three real models showing how much footprint and layout can vary within the same capacity class.
Almost Heaven Auburn
- Exterior
- 70″ W × 47″ D × 78″ H
- Interior
- 65″ W × 42″ D × 77″ H
- Upper bench
- 65″ L × 22″ W × 36″ H
SaunaLife CL4G
- Exterior
- 80.7″ W × 49.2″ D × 82.7″ H
- Interior
- 77.2″ W × 41.3″ D × 74.8″ H
- Lower bench
- 49.8″ L
Sun Home Equinox 3
- Exterior
- 62.3″ W × 45.9″ D × 77.7″ H
- Door opening
- 28″
- Bench height
- 19.5″
Affiliate links. Product dimensions are manufacturer- or authorized-retailer-published specifications and should be rechecked before purchase.
4-person sauna dimensions
Four-person layouts give designers more freedom to use multiple bench levels or L-shaped seating, but the capacity label still does not guarantee four equally comfortable positions. A room with a generous footprint can feel noticeably more spacious than a compact four-person prefab model.
At this size, heater placement and room volume become increasingly important. The dimensions determine not only how people move through the sauna but also how much air must be heated. Glass doors, windows and other non-insulated surfaces may also affect heater sizing, so the final heater should be matched to the actual room rather than selected from the person count alone.
Households that expect three to four simultaneous users and want more flexible bench layouts.
Three real models showing how widely footprint and interior layout can vary at the same advertised capacity.
Dundalk LeisureCraft Elation
- Exterior
- 98″ W × 96″ D × 88″ H
- Interior
- 91.5″ max W × 81.5″ center H
- Bench
- 71″ L × 23″ W × 21″ H
SaunaLife CL5G
- Exterior
- 80.7″ W × 63″ D × 82.7″ H
- Interior
- 77.2″ W × 55.1″ D × 74.8″ H
- Bench
- Top 17.7″ · Lower 31.1″ · Side 23.6″ deep
Sun Home Solstice 4
- Exterior
- 80.9″ W × 56.1″ D × 77.7″ H
- Interior
- 74.8″ W × 50″ D × 70.3″ H
- Bench
- 74.6″ L × 20.2″ W × 19.5″ H
Affiliate links. Product dimensions are manufacturer- or authorized-retailer-published specifications and should be rechecked before purchase.
5–6 person sauna dimensions
Once a home sauna reaches the 5–6-person class, layout planning matters as much as nominal capacity. Larger rooms can support longer upper benches, multi-level seating and more comfortable circulation, but they also require more available floor area outside the sauna for access and installation.
Do not size this category around rare occasions unless group use is genuinely part of the plan. If the sauna will normally serve one or two people, the extra room volume may provide little day-to-day benefit relative to the additional footprint and heating requirement.
Families, regular group use and larger dedicated home-wellness spaces.
Three real 6-person models showing how much footprint and interior space can vary across larger saunas.
Almost Heaven Bridgeport
- Exterior
- 86″ W × 63″ D × 78″ H
- Interior
- 81″ W × 58″ D × 77″ H
- Upper bench
- 81″ L × 22″ W × 36″ H
Kohler C2
- Exterior
- 116.1″ W × 108.3″ D × 90.4″ H
- Interior
- 90.6″ W × 82.7″ D × 77.4″ H
- Capacity
- Up to 6 people
Sun Home Nova 6
- Exterior
- 78.7″ W × 68.9″ D × 82.7″ H
- Interior
- 73.2″ W × 66.9″ D × 77.1″ H
- Layout
- Stacked upper and lower benches
Affiliate links. Product dimensions are manufacturer- or authorized-retailer-published specifications and should be rechecked before purchase.
7–8 person sauna dimensions
Saunas in the 7–8-person range are designed for larger households, frequent group use or dedicated wellness spaces where generous seating is a priority. At this size, the capacity label becomes even less useful on its own because a large indoor room, a barrel sauna and a two-room outdoor suite can all be marketed for up to eight bathers while occupying very different footprints.
Compare the actual sauna-room dimensions separately from porches, changing rooms and other attached spaces. Bench configuration is equally important: long opposing benches or multi-level L-shaped layouts can accommodate a group more effectively than a large floor area with poorly distributed seating.
Large families, regular group sessions and dedicated wellness spaces where generous seating is used often.
Three real 6–8-person models showing how differently large-capacity saunas can use space.
Almost Heaven Lewisburg
- Exterior
- 82⅜″ W × 94″ D × 85⅞″ H
- Interior
- 79⅝″ W × 86¼″ D × 79⅝″ H
- Bench
- 86¼″ L × 20¹¹⁄₁₆″ W × 20″ H
SaunaLife G11
- Sauna room
- 7′7″ L × 6′4″ W × 7′7″ H
- Changing room
- 7′7″ L × 6′4″ W × 7′7″ H
- Layout
- Two-tier L-shaped benching · up to 8 bathers
Almost Heaven Olympus
- Exterior
- 84″ W × 80″ D × 81″ H
- Interior
- 79″ W × 76″ D × 79″ H
- Upper benches
- 2 × 75″ L × 24″ W
Affiliate links. Product dimensions are manufacturer- or authorized-retailer-published specifications and should be rechecked before purchase.
Why these dimensions vary: The examples above intentionally include different sauna formats, including indoor cabins, outdoor barrel and cube saunas, infrared models, and larger outdoor structures. Two saunas with the same advertised capacity can therefore have very different exterior dimensions and usable interior space. Outdoor models may include thicker wall assemblies, curved barrel profiles, porches or separate changing areas, while compact indoor and infrared cabins are often designed around a smaller footprint. Use these products as real-world examples of how capacity translates into size not as fixed dimensional standards for every sauna in that category.
Sauna bench dimensions
After capacity and footprint, bench dimensions are one of the clearest indicators of real-world comfort. The most useful measurements are the usable bench length, bench depth and whether there is enough uninterrupted space for the way you actually plan to sit.
As a practical comparison point, about 24 inches of usable bench length per seated adult is a useful starting reference. It should not be treated as a universal construction rule: body size, backrests, wall position and nearby heater space can all change how a bench feels in use.
Bench depth matters just as much. A shallow bench keeps users in a compact upright posture, while additional depth gives more thigh support and more freedom to shift position. Residential sauna layouts commonly fall around 18–24 inches deep, with the deeper end generally providing more comfortable seated use.
| Measurement | Planning reference | Why it matters |
|---|---|---|
| Seated bench length | About 24 in per adult | A quick way to compare how closely multiple users will sit on the same bench. |
| Bench depth | About 18–24 in | More depth generally improves thigh support and allows a less restrictive seated position. |
| Continuous bench for reclining | About 6 ft as a starting point | If lying down matters, the uninterrupted usable span is more important than the advertised person capacity. |
If you want to lie down, measure the usable span
Total bench length and usable reclining length are not always the same. Corners, backrests, heater guards and changes in bench level can interrupt the surface even when the overall sauna is large.
Treat roughly 6 ft of uninterrupted bench as an initial comparison point, then check that span against the height of the person who will actually use it. Taller users will need more, and some compact 2-person cabins simply are not designed for reclining.
Sauna ceiling height
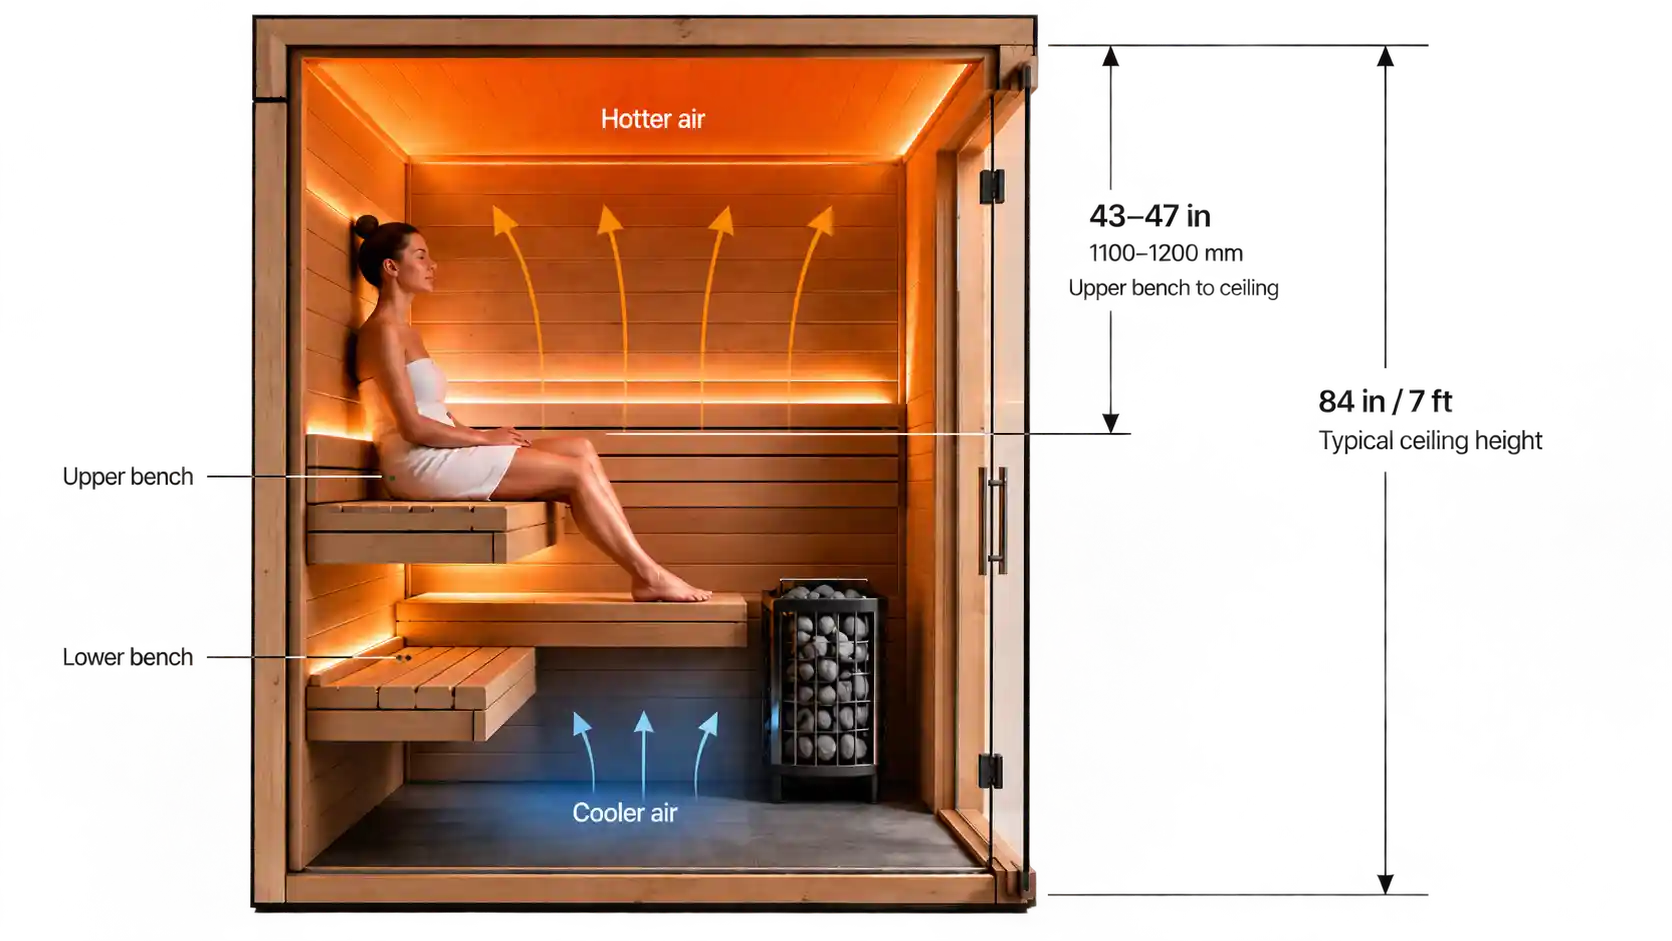
Ceiling height affects more than headroom. It changes where the hottest air collects, how the upper bench relates to that heat, and how much total room volume the heater must warm. For that reason, the ceiling should be planned together with the bench layout rather than treated as a separate architectural dimension.
For a traditional home sauna, about 84 inches (7 ft) is a useful planning reference rather than a universal standard. Finnleo describes 84 inches as an average sauna ceiling height and notes that its typical range can extend from roughly 77 to 96 inches, depending on the room and heater being used.
More height is not automatically better. Hot air rises, so adding unnecessary space above the bathers can leave more of the hottest air above head level instead of around the upper bench. Harvia recommends approximately 1100–1200 mm (43–47 in) between the upper bench and the ceiling as a general design reference, while also noting that shorter users may need less.
| Measurement | Planning reference | Why it matters |
|---|---|---|
| Typical home-sauna ceiling | About 84 in / 7 ft | A common starting point that keeps the hot zone reasonably close to seated users. |
| Upper bench to ceiling | About 43–47 in | Helps preserve seated headroom without leaving excessive unused hot air above the bather. |
| Broader ceiling range | Roughly 77–96 in | Shows how much custom rooms can vary; the chosen heater and installation instructions still control the final limit. |
Why a taller sauna can feel cooler at bench level
Temperature in a traditional sauna is vertically stratified. The hottest air collects near the ceiling, while temperatures fall progressively lower in the room. A Finnleo heater manual illustrates this directly: with the same upper-bench height, its example 96-inch room leaves the bather farther below the hottest layer than the example 84-inch room.
This does not mean every sauna should be exactly 84 inches high. It means extra ceiling height should have a reason. If architectural constraints require a taller room, the bench layout and heater selection may need to change so bathers still sit high enough in the useful heat zone.
Prefab saunas and custom rooms are different
A prefab sauna arrives with a fixed interior height and bench position, so your main task is to verify that the assembled exterior height fits the room and that the manufacturer’s installation clearances are available. With a custom traditional sauna, you control the ceiling and bench elevations, which makes the vertical relationship much more important during design.
In either case, the heater manual takes priority over a general rule of thumb. Minimum ceiling height, heater-to-ceiling clearance and other safety distances vary by heater model, so they should be checked before the room dimensions are finalized.
Source context: Finnleo’s sauna construction guidance lists 84 in as an average ceiling height and gives a general range of approximately 77–96 in. Harvia’s bench-planning guidance recommends roughly 1100–1200 mm between the upper bench and ceiling. These are planning references, not substitutes for the installation manual for the exact heater and sauna.
Sauna room volume and heater sizing
Once the room dimensions are established, heater sizing starts with volume rather than floor area alone. Width, depth and ceiling height all contribute to the amount of air the heater must warm, which is why two saunas with the same footprint can require different heater capacity.
For a rectangular sauna, calculate the basic room volume by multiplying width × depth × height. In imperial measurements, the result is cubic feet; in metric measurements, it is cubic metres. This gives you the basic room volume to compare against the minimum and maximum room-volume range published for the heater you are considering.
| Example room | Floor area | Ceiling height | Basic room volume |
|---|---|---|---|
| 4 × 4 ft sauna | 16 ft² | 7 ft | 112 ft³ |
| 4 × 6 ft sauna | 24 ft² | 7 ft | 168 ft³ |
| 5 × 7 ft sauna | 35 ft² | 7 ft | 245 ft³ |
| 6 × 8 ft sauna | 48 ft² | 7 ft | 336 ft³ |
Why ceiling height changes the heater calculation
Consider two sauna rooms with the same 6 × 8 ft floor plan. With a 7 ft ceiling, the room contains 336 ft³ of air. Raise the ceiling to 8 ft and the volume becomes 384 ft³. The footprint has not changed, but the heater now has 48 additional cubic feet to warm an increase of about 14.3%.
This is another reason not to choose ceiling height independently from the rest of the room. A taller sauna may be architecturally desirable, but it increases heated volume and can also change where bathers sit within the vertical temperature gradient.
Why glass and masonry can change the calculation
Basic cubic volume is only the starting point. Large glass areas and heat-storing or non-insulated surfaces can increase the effective heating requirement because they do not behave like a well-insulated sauna wall. Harvia specifically identifies glass, stone, brick and concrete as surfaces that can increase the heater power requirement.
Harvia’s current sizing guidance treats each square metre of stone, glass or a similar non-insulated surface as adding the equivalent of approximately 1.2 m³ to the calculated sauna volume. It also applies a separate adjustment to sauna rooms with non-insulated log interiors. This is why a glass-heavy 6 × 8 ft sauna should not automatically be matched to the same heater as a fully insulated wood-lined room of identical dimensions.
Use room volume to shortlist heaters not to override the manual
A volume calculation helps narrow the field, but the final heater must still be approved for the calculated room volume and installed according to its own specifications. Manufacturer heater ranges, minimum room height, safety clearances and construction adjustments can differ from one model to another. Once you know the likely heater size, our home sauna electrical requirements guide explains how heater power relates to 120V vs 240V, amperage, dedicated circuits and wiring.
Treat the calculated volume as a screening tool: determine the room size, account for relevant glass or non-insulated surfaces, then compare that result with the stated minimum and maximum sauna-room volume for the exact heater you are considering.
Sauna bench dimensions and layout
Room capacity tells you how many people a sauna is intended to hold, but bench dimensions determine how comfortable that capacity actually feels. Bench length, depth and layout affect whether users can sit with enough personal space, bring their feet up, or stretch out instead of remaining in one fixed seated position.
For seated use, a practical planning allowance is about 24 in (600 mm) of upper-bench length per person. That is a useful starting point rather than a hard rule: wider spacing can make a shared sauna feel substantially less crowded, while compact prefab cabins may use less space per person to keep the overall footprint small.
Bench depth matters just as much. Harvia recommends at least 500 mm (about 20 in) of bench depth, while around 600 mm (about 24 in) or more provides more freedom to change position, bring your feet onto the bench or recline. A sauna can therefore have enough total width for its advertised capacity and still feel restrictive if the usable upper bench is too shallow.
| What to plan | Useful reference | Why it matters |
|---|---|---|
| Bench length per seated person | About 24 in / 600 mm | Gives each adult a practical amount of upper-bench space instead of relying only on the manufacturer’s capacity label. |
| Upper-bench depth | At least about 20 in / 500 mm | Provides a workable sitting surface; deeper benches generally allow more comfortable changes in posture. |
| More relaxed upper bench | About 24 in / 600 mm+ | Better suited to users who want more sitting room, prefer to keep their feet on the upper level, or want greater freedom of movement. |
| Bench for lying down | Size to the intended user’s height | If reclining is important, uninterrupted usable bench length matters more than the advertised person capacity. |
If you want to lie down, plan for it before choosing the sauna
A four-person sauna is not automatically long enough for one person to lie flat. Capacity usually describes seating, not uninterrupted reclining length. Door placement, heater location, corner joints and L-shaped bench sections can all reduce the longest usable stretch of bench even when the room itself looks large on a floor plan.
If lying down is part of how you expect to use the sauna, compare the actual usable bench length with the height of the tallest regular user. This is one of the details worth checking on the dimensional drawing before ordering, alongside access, electrical requirements and installation clearances. Our home sauna buying checklist covers those broader pre-purchase checks in more detail.
Straight benches vs L-shaped layouts
A straight bench is usually the simplest way to preserve one long, uninterrupted seating or reclining surface. It works particularly well in narrower rooms where the heater and door can be kept away from the main bench wall.
An L-shaped layout uses two walls and can create more social seating in a wider sauna, especially when several people use the room together. The trade-off is that the corner does not provide the same usable length as two completely independent straight benches, so total bench length on a drawing can overstate how much comfortable seating or reclining space you actually gain.
Layout priorities can also differ by sauna type. Compact infrared cabins are often designed around fixed seating and a smaller footprint, while traditional rooms give designers more freedom to build multi-level benches around the heater and available wall space.
Sauna heater clearances and installation space
The dimensions printed on a sauna floor plan are not always the dimensions the installation actually needs. You also have to account for heater safety distances, access around the cabin, the door swing or opening path, wiring and any service space required by the exact sauna and heater.
The most important distinction is between room dimensions and heater safety clearances. A heater may physically fit beside a bench or wall while still being too close to combustible material. Those minimum distances are model-specific, so there is no single wall-to-heater or bench-to-heater clearance that should be applied to every sauna.
Harvia states that every heater has its own required safety distances to walls and benches made from combustible materials, and that the values should be checked on the heater’s rating plate, installation instructions or product documentation. That matters during space planning because changing the heater later can also change the usable layout around it.
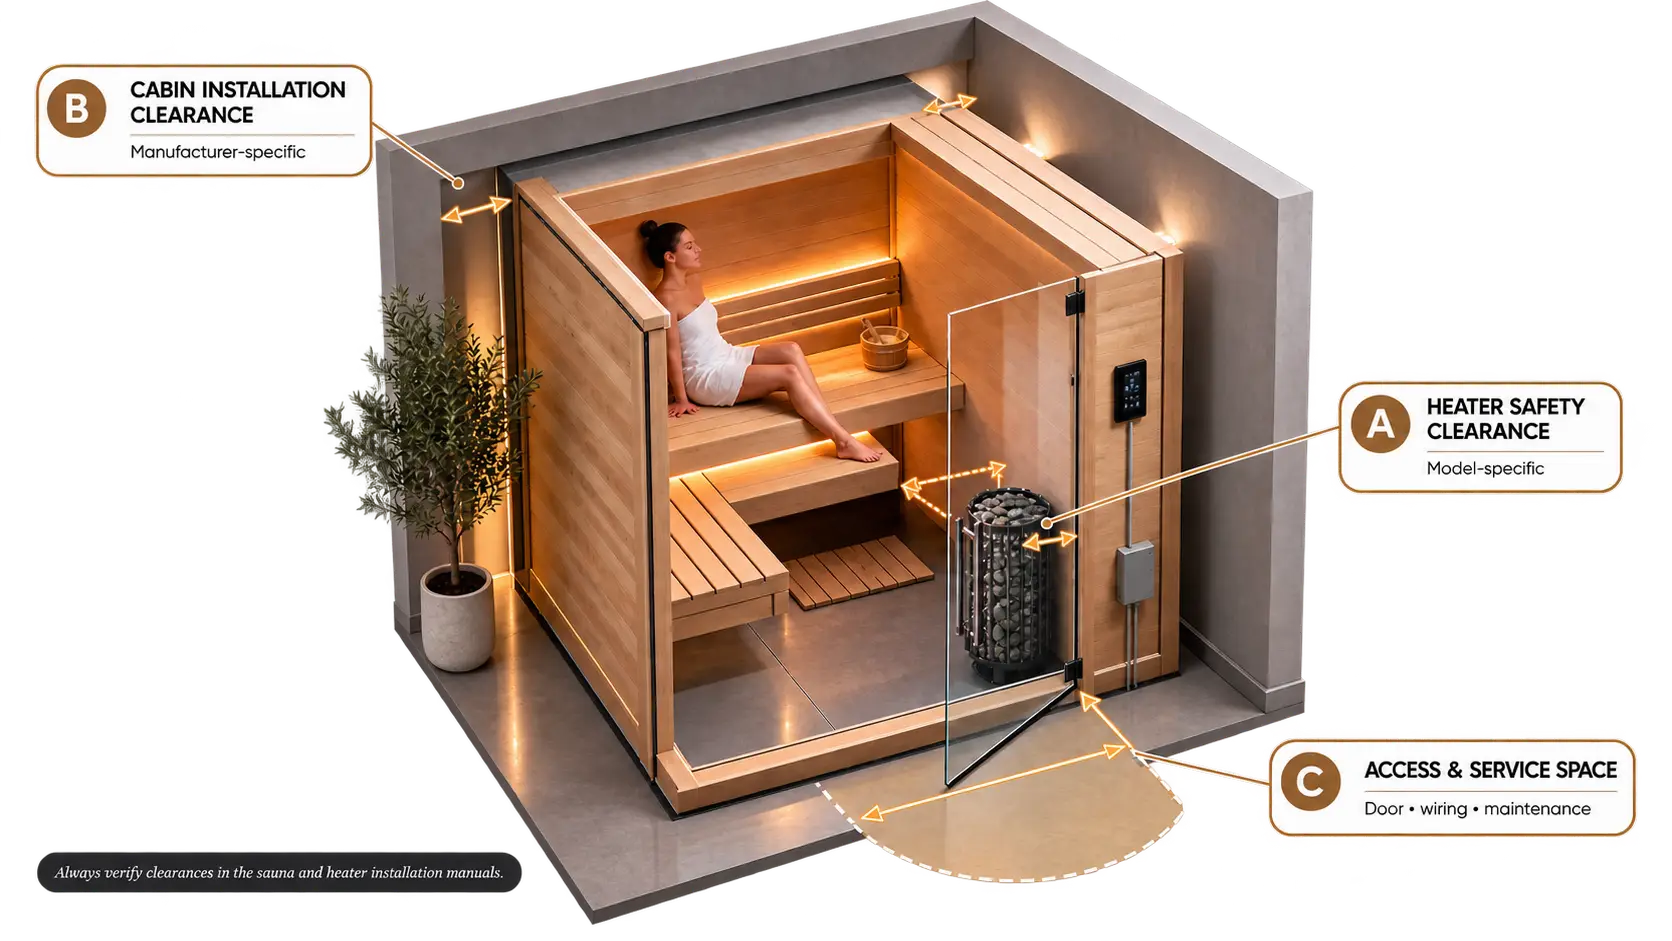
Three types of space to check before installation
Heater safety clearance
Check the minimum permitted distance from the heater to walls, benches, guard rails and other nearby combustible surfaces. Use the values for the exact heater model and installation configuration.
Space around the sauna
A prefab cabin may need more space than its listed exterior width and depth. Allow for assembly, airflow, wiring and any manufacturer-required gap between the sauna and the surrounding room surfaces.
Access and service space
Make sure the finished location still allows the door to operate properly and leaves practical access to controls, electrical connections and components that may need inspection or service.
Why the exact heater model matters
Clearance requirements can change even within one manufacturer’s heater range. As one example, current Harvia product specifications for different versions of The Wall show different minimum side distances, illustrating why a generic clearance number is not reliable enough for final planning.
Heater placement can affect more than the space immediately around the unit. The required location of the temperature sensor can also depend on the heater model and its position in the room. Harvia’s sensor-installation guidance specifically directs installers to follow the model-specific manual because incorrect sensor placement can affect both heater operation and safety.
Exterior dimensions are not always the installation footprint
This is especially important with indoor prefab saunas. If a cabin is listed as 60 in wide, do not automatically assume that a 60 in opening is sufficient. The installation may require additional room around the structure for assembly, ventilation or electrical routing.
Requirements vary by product. A prefab sauna may require additional space around or above the cabin for assembly, ventilation planning, electrical routing or future service access. The amount can differ substantially between models, so the sauna’s exterior dimensions should not be treated as the final installation footprint. Always check the installation manual for the exact model before finalizing the opening or surrounding clearances.
Indoor vs outdoor sauna dimensions
Indoor and outdoor saunas can have similar interior dimensions, but the space you need around them is different.
For an indoor sauna, start with the finished room dimensions and work backward. Check ceiling height, the sauna’s exterior footprint, door operation, electrical access and any installation clearance required by the manufacturer. A prefab cabin that technically fits between two walls may still be difficult to assemble or service if the surrounding space is too tight.
Outdoor saunas require a different type of planning. The listed width and depth describe the sauna itself, but the project may also need space for a suitable foundation or base, steps or a small landing, roof overhangs, drainage and safe access around the structure. Barrel, cube and cabin designs can therefore occupy the same nominal floor area while requiring noticeably different sites.
The important comparison is not simply indoor vs outdoor capacity. Choose the location first, measure the usable installation area, and then compare models whose complete installed footprint works within that space. For outdoor models in particular, check the manufacturer’s dimensional drawing before preparing the base.
For a broader comparison beyond dimensions, see our indoor vs outdoor sauna guide for the differences in installation, climate exposure, maintenance, convenience and long-term ownership.
Sauna door dimensions and access space
The door is easy to overlook when comparing sauna dimensions, but it affects both the usable wall layout and the space required outside the sauna. Door width, height, hinge position and opening path can all determine whether a model works in a tight room.
There is no single standard residential sauna-door size. Current products illustrate the range: SaunaLife lists a 23.2 × 66.5 in door on its compact CL4G cube and a 27.2 × 74.4 in door on the larger CL7G, while Harvia sells dedicated sauna doors in several widths and heights. The useful number is therefore the opening specified for the exact sauna or door system not a generic person-capacity rule.
Door placement also affects the interior. A doorway positioned close to the heater or bench can reduce usable wall length, and the exterior opening path may need clear floor area that is not included in the sauna’s listed footprint. This matters most in bathrooms, narrow wellness rooms and other installations where the sauna sits close to cabinetry, walls or another door.
SaunaLife CL4G door specification
SaunaLife CL7G door specification
Harvia DS80 example shows how standalone sauna doors are also offered in different dimensions.
What to check on the floor plan
Clear opening size
Check the actual usable doorway, not just the outside frame dimension. This is especially important if accessibility, equipment movement or a narrow surrounding room is a concern.
Door swing or opening path
Make sure the door can open through its full intended travel without hitting a wall, vanity, cabinet, railing or another door.
Bench and heater relationship
A wider doorway can consume valuable wall length. Check how the opening affects bench continuity, heater placement and circulation inside the room.
Delivery and assembly route
For prefab saunas, the finished sauna door is not necessarily the limiting dimension during installation. Confirm that panels, glass sections and other components can reach the final location through the house.
How to measure your space before buying a sauna
Before comparing sauna models, measure the space where the sauna will actually be installed. Use the finished wall-to-wall dimensions of the room not measurements taken before drywall, flooring or other finishes are complete. Record the available width, depth and ceiling height, and note anything that reduces usable space, including sloped ceilings, trim, cabinetry, pipes, outlets or nearby doors.
Then compare those measurements with the exterior dimensions of the exact sauna model, rather than relying on its advertised capacity. A sauna described as a two-person or four-person model can vary considerably in footprint depending on its design, bench layout and heater position.
Do not assume that a cabin that fits on paper will fit in practice. Check whether the manufacturer requires additional space for assembly, ventilation, wiring or service access. You should also map out the sauna door’s opening path and confirm that the entrance will remain usable once surrounding furniture and fixtures are in place.
For a traditional sauna, verify the required safety clearances for the specific heater you intend to install. These distances can affect where the heater, benches and protective elements can be positioned, so they should be considered before the room layout is finalized rather than after construction has started.
Access to the installation location matters too. Prefabricated sauna panels, glass doors and other large components still have to pass through your home’s entrances, hallways, staircases and turns. The finished sauna may fit perfectly in the room while individual components cannot physically reach it.
For an outdoor sauna, extend the measurement beyond the cabin itself. Account for the prepared base or foundation, steps or landing, roof projections, drainage and practical access around the structure. The manufacturer’s dimensional drawing should be checked before the base is built.
The simplest rule is to measure the installation, not just the sauna. Once you know the true usable space including access and required clearances you can compare models without relying on person-capacity labels or nominal dimensions alone.
Sauna size and dimension questions
What is a good size for a home sauna?
There is no single ideal size. Start with how many people will normally use the sauna at the same time, then compare the actual interior bench dimensions, exterior footprint and installation requirements of the models you are considering. Person-capacity labels alone are not precise enough for planning.
How much space do I need for a 2-person sauna?
The required space depends on the exact model. Two-person saunas can differ substantially in width, depth and height, and the finished installation may require additional room for assembly, ventilation, electrical access, door operation or servicing. Always plan from the manufacturer’s dimensional drawing.
What ceiling height is best for a sauna?
Sauna ceiling height should be considered together with the upper-bench position rather than as an isolated number. In a traditional sauna, keeping bathers in the hotter upper part of the room is an important layout consideration. For a kit or prefabricated sauna, use the manufacturer’s specified exterior height and required installation clearance.
How wide should a sauna bench be?
Bench dimensions depend on whether the bench is intended mainly for upright sitting, reclining or lying down. A deeper upper bench generally provides more comfortable seating and lounging space, while the total bench layout must still preserve safe distances from the heater and practical movement through the room.
Does a larger sauna need a larger heater?
Usually, but heater selection should be based on calculated sauna-room volume and the heater manufacturer’s sizing instructions rather than floor area alone. Glass, stone and other heat-loss surfaces can increase the effective volume used for heater sizing.
You can estimate the requirement with the Verdict Lux Sauna Heater Size Calculator .
Do sauna dimensions include installation clearance?
Not necessarily. Published product dimensions normally describe the sauna itself. Installation, ventilation, electrical, heater-safety and service clearances may be separate requirements. Check the installation documentation for the exact sauna and heater before treating the listed exterior dimensions as the total space required.
Sources & methodology
Verdict Lux treats sauna size as a combination of usable bench space, room geometry, heater sizing and installation requirements rather than a person-count label alone. We reviewed manufacturer design guidance and installation documentation covering bench dimensions, ceiling height, room volume, heater clearances, temperature-sensor placement and door or room planning. Published product dimensions are used only as model-specific examples and should be rechecked against the current drawing or manual before purchase; we did not physically install or measure the sauna models for this guide.
We distinguish exterior dimensions, usable interior space and additional installation or safety clearance. Capacity labels are not treated as standardized measurements of comfort. For traditional rooms, we calculate basic volume from width × depth × height, then account for non-insulated glass, stone or similar surfaces only when supported by the heater manufacturer’s sizing method. Bench, ceiling and clearance figures are planning references, not universal construction rules; the exact sauna and heater documentation controls the final layout.
Use the planning ranges to narrow the right size class, then verify the current exterior and interior dimensions, usable bench span, ceiling requirement, heater room-volume range, safety clearances, sensor location, door opening and any assembly or service space for the exact sauna and heater. Product dimensions and specifications can change, so a current dimensional drawing or installation manual should take priority over generic sizing ranges.