Indoor vs Outdoor Sauna: How to Choose
Compare indoor and outdoor saunas by installation, space, maintenance, weather exposure and everyday use to decide which setup makes more sense for your home.
The Main Difference Between Indoor and Outdoor Saunas
The biggest difference between an indoor and outdoor sauna is not how the sauna works, but where it fits into your home and what that location requires. If you are still deciding between heating technologies, our infrared vs traditional sauna comparison covers that separate decision in detail.
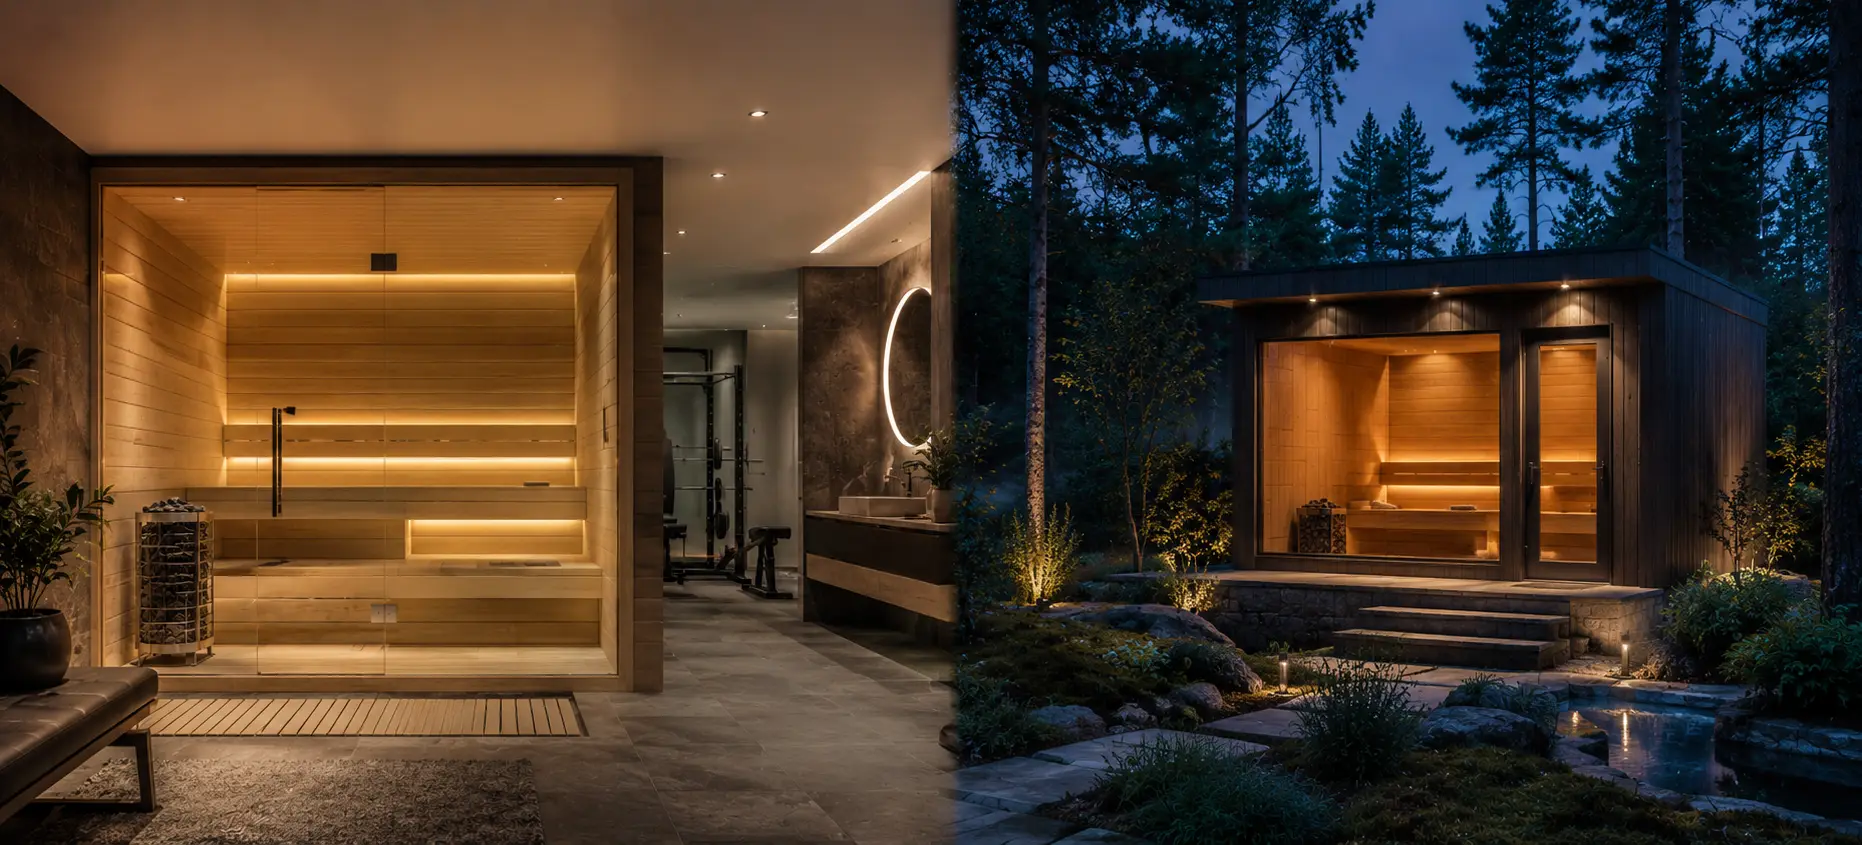
An indoor sauna is built into, or installed within, the existing structure of the home. That usually means easier access and protection from rain, snow, wind, and temperature swings. It can also make frequent sauna use more convenient—you do not need to leave the house to start or finish a session. The trade-off is that the sauna has to work within existing constraints such as available floor space, ceiling height, ventilation, moisture management, flooring, and electrical capacity.
An outdoor sauna removes many of those interior space constraints. A backyard, patio, pool area, or larger property can accommodate a dedicated sauna structure with more freedom over its size, layout, windows, and surrounding wellness space. However, moving the sauna outdoors introduces a different set of requirements. The site may need a suitable foundation, a longer electrical run, drainage planning, weather-resistant construction, and compliance with local building or setback requirements.
This creates the central trade-off between the two options: indoor saunas generally prioritize convenience and integration with the home, while outdoor saunas provide greater freedom in placement, size, and overall experience.
The better choice depends less on whether indoor or outdoor is inherently superior and more on which location requires fewer compromises for your particular property and the way you expect to use the sauna. For a broader pre-purchase checklist, see What to Know Before Buying a Home Sauna.
Indoor vs Outdoor Sauna at a Glance
The differences become much clearer when you look beyond the sauna cabin itself. An indoor installation relies on the conditions already available inside the home, while an outdoor installation creates a separate structure that must deal with the site, utilities, and weather.
| Consideration | Indoor Sauna | Outdoor Sauna |
|---|---|---|
| Best for | Homeowners prioritizing easy access, frequent use, and integration with an existing bathroom, basement, gym, or wellness room. | Homeowners with suitable exterior space who want more freedom in placement, size, privacy, views, or a dedicated backyard retreat. |
| Space | Uses existing interior floor space and must work within the home’s dimensions and layout. | Uses exterior property and generally provides more freedom in cabin size and placement. |
| Installation complexity | Complexity is concentrated inside the home: electrical service, ventilation, moisture management, flooring, and access. | Complexity shifts to the property: site preparation, supporting base, utilities, drainage, delivery access, and weather protection. |
| Everyday convenience | Usually easier to use frequently because the sauna is accessible without going outside. | Requires outdoor access but can create a more separate, destination-like sauna experience. |
| Design freedom | Limited by existing walls, ceiling height, doors, fixtures, and circulation space. | Usually offers more flexibility for layout, glazing, orientation, views, and larger cabin formats. |
Indoor and outdoor sauna examples
Comparing real products makes the location trade-off easier to see. Indoor models tend to concentrate the installation inside an existing room, while outdoor models shift more of the project toward site preparation, weather exposure and exterior access.
Indoor models to compare
Examples from the current Topture affiliate product feed, ranging from compact infrared cabins to a larger traditional indoor sauna.
Finnmark FD-1
- Price
- $4,695
- Availability
- In stock
- Shipping
- Free
A compact full-spectrum infrared cabin that represents the lower-footprint end of indoor sauna ownership for buyers planning around limited interior space.
View Finnmark FD-1Kohler C1
- Price
- From $15,413
- Availability
- In stock
- Shipping
- Free
A premium Scandinavian-spruce indoor kit that adds a traditional sauna option and illustrates how larger indoor projects can move well beyond compact infrared cabins.
View Kohler C1ThermaSol Aalto
- Price
- $23,455
- Availability
- In stock
- Shipping
- Quote required
A high-ticket indoor cabin for buyers planning a dedicated wellness room and comparing a more architectural installation rather than a compact prefabricated sauna.
View ThermaSol AaltoOutdoor models to compare
These examples show how outdoor saunas can range from compact cube kits to a pre-assembled cabin with a much larger total project footprint.
SaunaLife CL3G
- Price
- $3,990
- Availability
- In stock
- Shipping
- $950 flat rate
A compact outdoor cube that represents the smaller end of backyard sauna projects while still requiring a suitable exterior site, base and utility route.
View SaunaLife CL3GTrue North 8′ Barrel Sauna
- Price
- $10,419
- Availability
- Made to order
- Shipping
- Free
A larger barrel sauna that adds a different outdoor format and brand to the comparison, with enough capacity to suit families or regular group use.
View True North 8' BarrelSaunaLife G6
- Price
- $24,990
- Availability
- Backorder
- Shipping
- $1,990 flat rate
A premium pre-assembled cabin that represents the high end of outdoor installation: more usable space and less disruption inside the home, but a much larger site and delivery project.
View SaunaLife G6Affiliate links. Prices, availability, shipping and restock information are based on the current Topture affiliate product feed and can change. Recheck the retailer page before purchase.
Space and Placement: Where Each Sauna Actually Fits
Choosing between an indoor and outdoor sauna often becomes much easier once you identify the spaces on your property that could realistically accommodate one. The question is not simply whether you have enough square footage. The sauna also needs to work with the surrounding structure, access, utilities, and the way you expect to use it.
Where an indoor sauna can fit
Indoor saunas are commonly installed in bathrooms, basements, home gyms, spare rooms, or dedicated wellness spaces. These locations can make regular sauna use convenient, particularly when the sauna sits close to a shower, changing area, or other parts of an existing wellness routine.
The limitation is that an indoor sauna has to work within dimensions that are largely fixed. Existing walls, doorways, ceiling height, windows, plumbing, built-in fixtures, and circulation space can all reduce the area that is actually available for the cabin.
A room that appears large enough on a floor plan may therefore offer fewer practical options once installation requirements are considered.
This matters particularly with larger saunas. Increasing capacity does not just increase the footprint of the cabin; it can also affect bench layout, heater requirements, electrical demand, and the amount of usable space needed around the installation.
If you are still determining how much room different capacities require, our Sauna Sizes and Dimensions guide provides practical planning ranges for one-person through larger home saunas.
An indoor location tends to make the most sense when the home already contains a suitable space that can accommodate the sauna without forcing major compromises elsewhere. Giving up an underused section of a basement is very different from sacrificing most of a small bathroom or eliminating useful storage from a compact home gym.
Where an outdoor sauna can fit
Outdoor installations move many of those dimensional constraints away from the house. A sauna may be positioned in a backyard, beside a pool, near a patio, or within a larger outdoor wellness area, provided the site itself is suitable for the structure.
That additional freedom can make larger cabins, wider bench layouts, changing areas, and more extensive glazing easier to accommodate. It can also allow the sauna to take advantage of privacy or a particular view rather than being designed around an existing interior room.
But available yard space should not be confused with a suitable installation site.
The location still needs to account for a stable supporting base, drainage, electrical access, entry and exit, and enough working space around the structure for installation and future maintenance. Local requirements may also restrict where a detached sauna can sit in relation to property boundaries, other structures, or utilities.
Deck installations require particular care. A deck may look like an obvious location for an outdoor sauna, but its structure and load capacity need to be appropriate for the completed installation rather than assumed to be sufficient.
Distance from the house matters as well. Placing a sauna farther into the property may improve privacy and create a stronger sense of separation, but it can also lengthen the electrical route and make everyday access less convenient—especially in rain, snow, or cold weather.
Think about the space around the sauna, not only the sauna
One of the easiest planning mistakes is to compare only the exterior dimensions of two sauna cabins. The better question is how much functional space each installation requires.
Indoors, that can include access to the door, circulation around nearby fixtures, ventilation considerations, and integration with the surrounding room. Outdoors, it can include the prepared base, approach to the entrance, drainage, electrical routing, roof or exterior access, and room to maintain weather-exposed surfaces over time.
This is why a smaller indoor sauna is not automatically the easier installation, and a larger outdoor sauna is not automatically the more complicated one. A well-suited location can remove far more installation friction than choosing a smaller cabin.
For many homes, the best placement is ultimately the one that gives the sauna enough space without making the rest of the property work around it. If you are comparing placement alongside sauna type, size, budget, and installation priorities, our How to Choose the Right Home Sauna guide covers the broader buying decision.
Installation Requirements: What Changes Indoors vs Outdoors
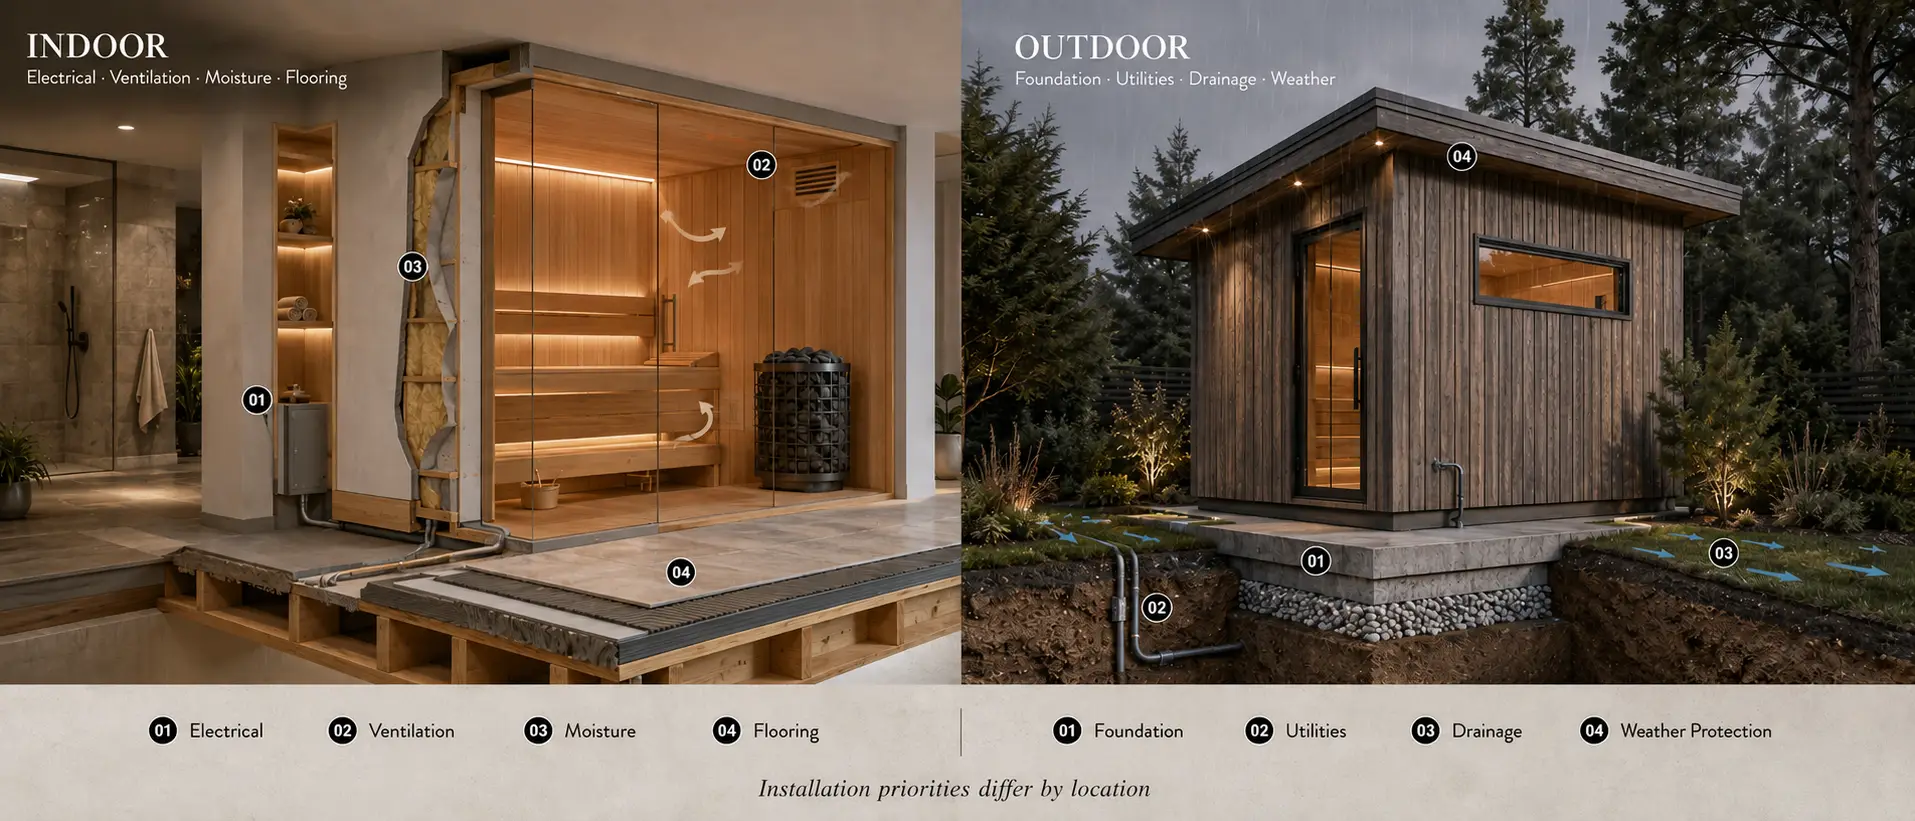
Both indoor and outdoor saunas need a suitable location, electrical planning, safe heater installation, ventilation, and enough access to assemble and maintain the sauna. What changes is where the installation work is concentrated.
With an indoor sauna, the project has to integrate with an existing building. With an outdoor sauna, more of the planning shifts toward the site, foundation, utilities, drainage, and protection from weather.
That distinction can make either option the easier installation depending on the property.
1. Indoor Sauna Installation Requirements
An indoor sauna benefits from being inside an existing building envelope, but that does not mean any unused room is automatically suitable.
The first consideration is the existing structure. The available floor area and ceiling height have to accommodate the sauna itself while still allowing the clearances required by the specific heater and sauna design. The floor also needs to be appropriate for the completed installation and its expected loads.
Electrical requirements can become another constraint. Many traditional electric sauna heaters require dedicated electrical service, and the appropriate circuit, wiring, controls, and protection depend on the heater and local electrical requirements. Our guide to home sauna electrical requirements explains 120V vs 240V, amperage, dedicated circuits and wiring considerations in more detail. An existing electrical panel may therefore need to be evaluated before the sauna is purchased rather than after it arrives.
This is one reason proximity to electrical infrastructure can matter. A seemingly ideal room on the opposite side of a large house may create a more involved electrical project than another location closer to the available service.
Ventilation and moisture management deserve equal attention. For detailed guidance on intake, exhaust, airflow methods and installation planning, see our sauna ventilation requirements guide.
A sauna produces heat and, particularly when water is used on heated stones, moisture. The installation therefore needs an appropriate ventilation strategy and materials suited to the environment. HUUM’s sauna planning guidance explains that proper ventilation helps circulate temperature and humidity through the room, while the intake and exhaust positions help create continuous airflow. In a built-in sauna, the wall and ceiling assembly also needs to be designed so that heat and moisture are managed without creating problems in the surrounding structure.
Flooring should likewise be evaluated as part of the room rather than treated as an afterthought. The appropriate solution depends on the sauna design and location, but the surrounding area needs to tolerate the conditions associated with normal sauna use and cleaning.
Finally, there is physical access.
A prefabricated cabin may fit perfectly once assembled but still be difficult to get into a basement, upstairs room, or narrow home gym. Door widths, hallways, stairs, corners, elevators, and the size of individual components can all affect whether the sauna can actually reach its intended location.
The indoor installation question is therefore not simply “Will the sauna fit?” It is “Can this part of the house support the complete installation without creating unnecessary structural, electrical, ventilation, moisture, or access problems?”
2. Outdoor Sauna Installation Requirements
Outdoor installations remove many of the constraints created by an existing floor plan, but they introduce a different starting point: the sauna needs a suitable site.
The base is one of the first considerations.
An outdoor sauna needs stable, level support appropriate for the particular structure and local site conditions. This is not only a general planning principle: for example, the SaunaLife G6 installation manual specifies a level, stable base and requires support beneath all base beams. Depending on the sauna, manufacturer requirements, soil conditions, and project, the solution may involve a concrete slab, properly prepared pavers, another engineered base, or a suitable structural platform.
The important point is not that every outdoor sauna needs the same type of foundation. It is that the finished base needs to support the structure correctly and remain stable over time.
Water around the site also matters. The sauna should not simply be placed wherever there happens to be an empty patch of yard. Surface drainage, low areas where water collects, surrounding grade, and runoff from the roof can all influence whether a location works well over the long term.
Utilities are another major difference from indoor installations.
An outdoor electric sauna may require power to be routed from the house or another appropriate source to a detached structure. As the distance increases, so can the complexity of the electrical installation. The route itself may involve exterior-rated equipment, conduit, trenching, or other work determined by the installation and applicable electrical requirements.
Outdoor saunas also have to function as exterior structures.
The roof, exterior walls, openings, seals, finishes, and other exposed components have to deal with rain, snow, sunlight, wind, humidity, and seasonal temperature changes appropriate to the local climate. Manufacturer documentation reflects this additional scope: SaunaLife’s technical information library provides separate installation manuals, diagrams, care guides, and other documentation for its outdoor sauna models. That makes weather protection part of the installation itself rather than merely a maintenance issue for later.
Access should be considered before the sauna is ordered as well. Large panels, cabin components, or pre-assembled structures may require a clear delivery route into the property. Gates, fences, narrow side passages, slopes, landscaping, overhead obstructions, and equipment access can all change how straightforward the final installation will be.
You should also leave enough room around the sauna for installation and future service rather than positioning the structure tightly against every available boundary.
And because an outdoor sauna may qualify as a detached structure or otherwise fall under local requirements, setbacks, permits, zoning rules, electrical codes, and other applicable regulations should be checked for the specific property before installation begins.
Which Installation Is Actually Easier?
There is no reliable rule that an indoor sauna is always easier because it sits inside the house, or that an outdoor sauna is always more complicated because it requires a site.
A suitable basement or wellness room with adequate space and accessible electrical service can make an indoor installation relatively straightforward. A cramped interior location that requires substantial modification can make the same project considerably more involved.
The opposite can be true outdoors.
A level, accessible property with an appropriate base location and a practical utility route can provide an excellent installation site without sacrificing interior living space. Difficult terrain, poor drainage, long electrical runs, restricted access, or local building requirements can make another outdoor project substantially more complex.
Indoor: How much work is required to integrate the sauna with the existing home?
Outdoor: How much work is required to prepare the property and support a separate exterior structure?
Whichever side produces fewer major compromises is often the stronger starting point for the project. If installation work is likely to materially affect the budget, our home sauna cost guide explains the larger cost picture beyond the sauna cabin itself.
Indoor vs Outdoor Sauna: Pros and Cons
Choosing between an indoor and outdoor sauna ultimately comes down to which compromises fit your property and routine better. Indoor installations prioritize convenience and integration with the home, while outdoor saunas trade some of that convenience for greater freedom in placement, size, and overall experience.
Pros & cons
- Easy to incorporate into frequent or daily routines.
- Protected from rain, snow, wind, and seasonal weather exposure.
- Can integrate naturally with a bathroom, basement, home gym, or wellness room.
- Usually offers straightforward privacy and access from inside the home.
- May sit closer to existing electrical infrastructure and other household utilities.
- Uses interior floor space that may already be valuable.
- Room dimensions, ceiling height, doors, and surrounding fixtures can limit size and layout.
- Ventilation, moisture management, flooring, and electrical planning must work with the existing home.
- Installation can involve renovation or disruption to finished interior spaces.
- Offers less freedom for larger cabins, extensive glazing, or a highly customized standalone design.
Pros & cons
- Preserves interior living space.
- Usually allows greater freedom in cabin size, bench layout, windows, and orientation.
- Can create a stronger sense of separation, privacy, and destination.
- Pairs naturally with pools, patios, cold plunges, and larger outdoor wellness areas.
- Can take advantage of landscaping, views, and architectural placement that would be difficult indoors.
- Requires a suitable exterior site and stable supporting base.
- Exposed construction adds weatherproofing and exterior maintenance responsibilities.
- Electrical service may require a longer route, trenching, or more complex exterior work.
- Rain, snow, ice, darkness, or distance from the house can make access less convenient.
- Local setbacks, permits, zoning rules, delivery access, and site conditions can complicate the project.
How Climate Changes the Indoor vs Outdoor Decision
Climate does not decide whether a sauna should be indoors or outdoors, but it can change how demanding each installation becomes. Indoor saunas operate within the comparatively controlled environment of the home. Outdoor saunas have to perform as exterior structures through the weather conditions where you live.
Cold and snowy climates do not rule out an outdoor sauna
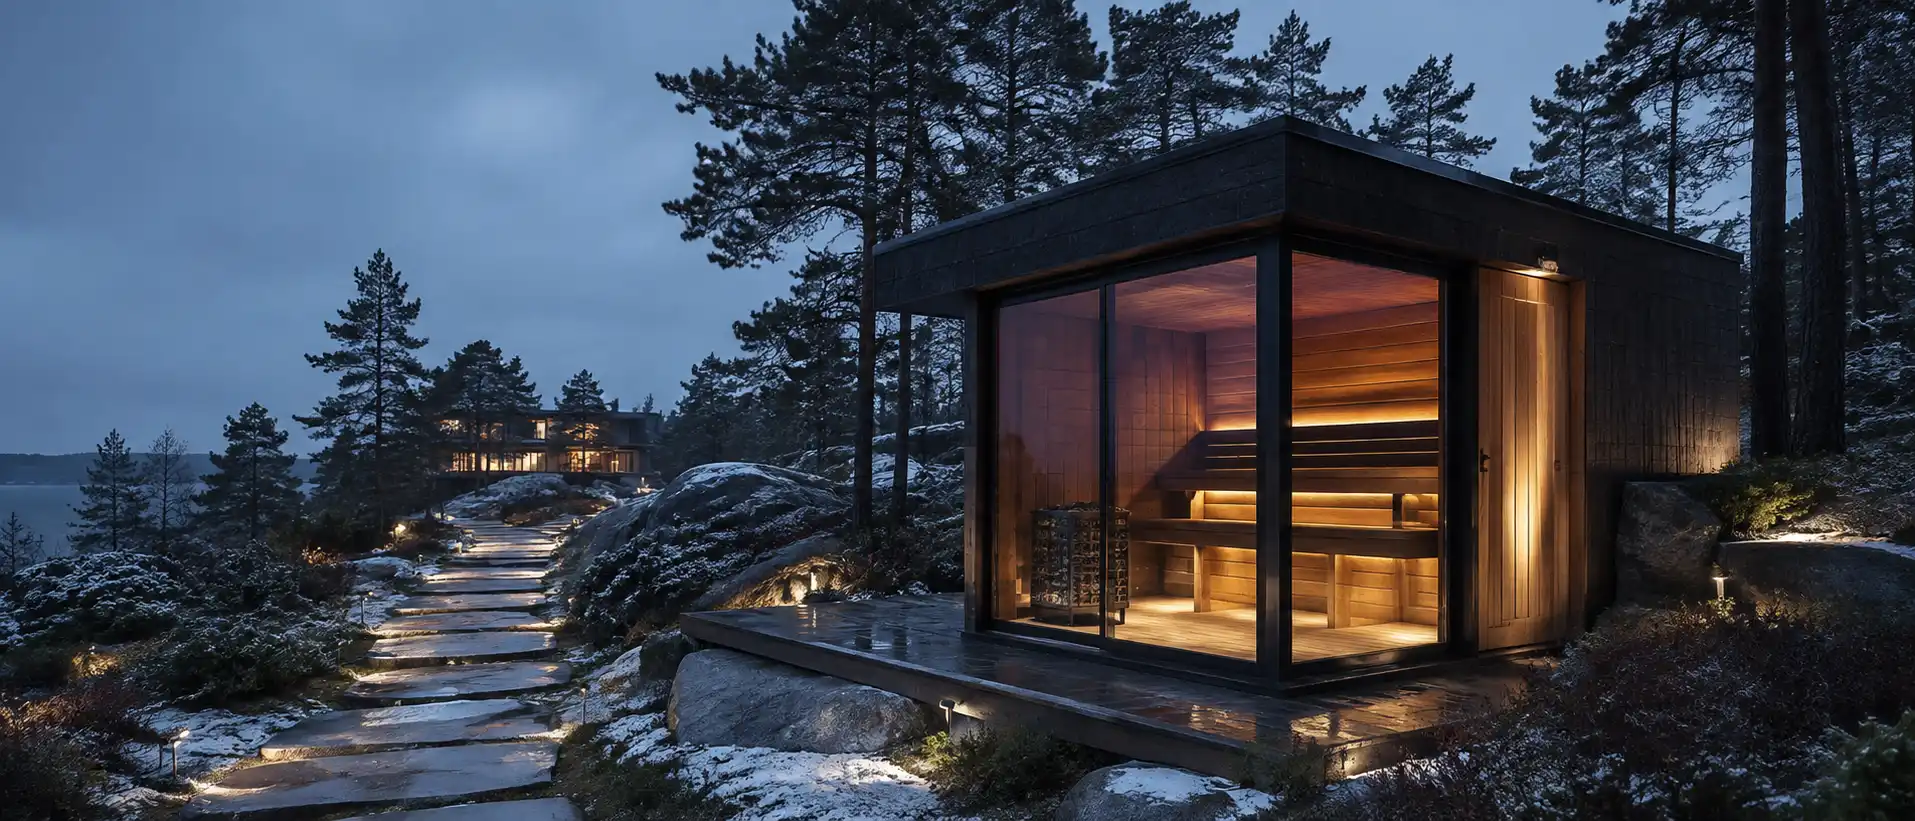
Outdoor saunas are closely associated with cold climates for good reason: a properly designed exterior sauna can be used through winter. The important distinction is that cold weather increases the importance of the building envelope, roof, doors, glazing, insulation strategy, drainage, and the sauna’s ability to reach and maintain its intended operating conditions.
Snow also changes the property around the sauna. The route from the house, steps, decking, roof edges, and areas where snow or ice can accumulate all become part of everyday use. A beautiful location at the far end of the yard may feel very different once reaching it means crossing an exposed or icy path several times a week.
Indoors, those weather-related considerations largely disappear. That can make an indoor sauna especially attractive when year-round convenience matters more than having a detached retreat.
Wet and humid climates put more pressure on the exterior envelope
Frequent rain, high humidity, and persistently damp site conditions make water management more important outdoors. Roof runoff, drainage around the base, exterior finishes, seals, and the ability of exposed materials to dry all deserve more attention because the sauna is continuously part of the outdoor environment.
That does not make an outdoor sauna a poor choice. It simply means the quality of the site and exterior construction becomes a larger part of long-term ownership.
Indoor installations avoid direct weather exposure, but they still need appropriate ventilation and moisture management inside the home. Moving the sauna indoors does not eliminate moisture planning; it changes where that planning matters.
Hot and sunny climates create a different set of trade-offs
In warmer regions, direct sun exposure can affect how comfortable the sauna is to approach and use during the day, while exterior materials, finishes, glazing, and surrounding surfaces remain exposed to heat and ultraviolet radiation.
Placement can therefore matter as much as the sauna itself. Shade, orientation, landscaping, and the path between the house and sauna can make an outdoor installation feel much more usable without changing the cabin.
An indoor sauna avoids those exterior conditions, but it still adds heat to an occupied part of the home. The surrounding room, ventilation strategy, and the way the space is used before and after a session should be considered as part of the installation.
Wind and exposed sites can make location more important than climate
A sheltered backyard and an exposed hillside in the same region can create very different outdoor projects. Strong wind, driving rain, drifting snow, or an open coastal setting can increase the importance of orientation, weather protection, door placement, roof design, and the durability of exposed materials.
For that reason, broad climate labels only tell part of the story. The specific location on the property can matter just as much.
Maintenance and Long-Term Ownership
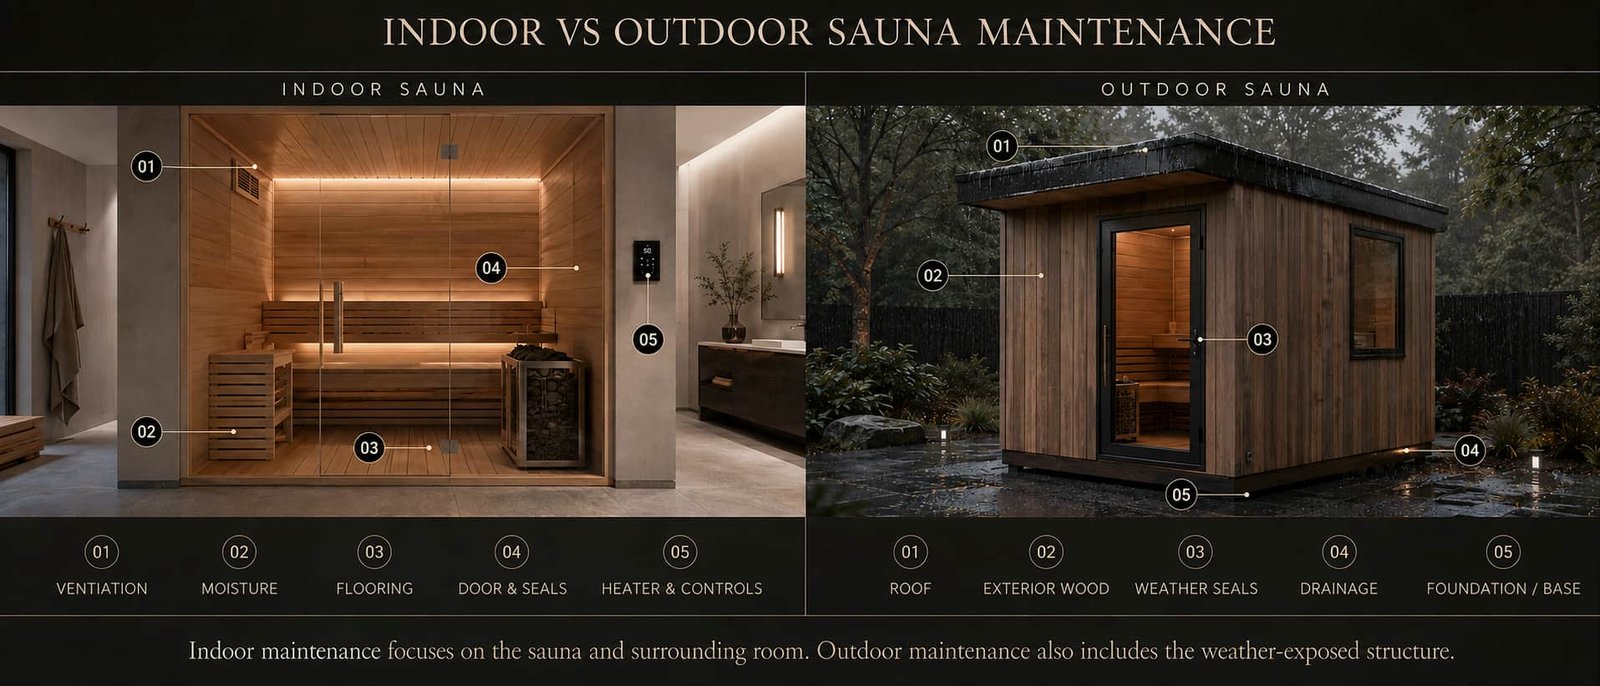
The sauna interior needs routine care in either location. The bigger ownership difference is what surrounds it: indoor saunas share space with the home, while outdoor saunas also have an exterior envelope exposed to weather.
Watch the surrounding room
Indoor ownership is generally less demanding on exterior materials because the home protects the sauna from rain, snow, sunlight, and wind. Attention instead shifts toward ventilation, moisture, flooring, and the condition of adjacent walls and finishes.
Water should not be allowed to create persistent damp areas around the installation, and any change in ventilation performance, seals, electrical components, or surrounding materials should be investigated rather than treated as normal wear.
Add the building exterior to the checklist
Outdoor ownership includes the same interior cleaning and equipment checks, plus the parts of the structure exposed to the environment. Roof surfaces, exterior wood, finishes, doors, glazing, seals, drainage, and the base should be inspected as conditions and manufacturer guidance require.
The amount of work depends heavily on climate, exposure, materials, and construction. A sheltered cabin on a well-drained site can age very differently from the same sauna in persistent rain, intense sun, coastal exposure, or heavy snow.
This does not mean an outdoor sauna is inherently high-maintenance. It means there are more exterior components whose condition matters over the life of the installation. When comparing models, check the manufacturer’s care instructions, exterior finish requirements, warranty conditions, and availability of replacement parts before buying. SaunaLife, for example, publishes model-specific technical documents alongside its care and warranty resources, which is the type of manufacturer documentation worth reviewing before purchase.
Indoor buyers should make the same checks for heaters, controls, ventilation components, and cabin materials. These broader ownership questions should also be considered before buying.
Indoor vs Outdoor Sauna Cost: What Actually Changes?
The cabin price alone does not tell you whether an indoor or outdoor sauna will be the less expensive project. The larger difference often comes from what the chosen location needs before the sauna can be installed and used properly.
Costs tend to come from integration
An indoor installation can benefit from an existing floor, building envelope, and shorter access to household utilities. If the room is already suitable, that can keep the project relatively contained.
Costs can rise when the space needs electrical upgrades, ventilation work, moisture management, flooring changes, wall or ceiling modifications, or other renovation before the sauna can be installed.
Costs tend to come from the site
Outdoor projects can avoid sacrificing or renovating interior living space, but the property may need a prepared base, drainage work, a longer electrical route, exterior-rated installation work, or improved delivery access.
The sauna itself may also require more exterior construction than an indoor cabin because the roof, walls, openings, and finishes have to function as part of a weather-exposed structure.
Compare the complete installed project
Sauna cabin or kit
Heater and controls
Electrical work
Site or room preparation
Delivery and installation
Ongoing ownership requirements
This is why a lower-priced sauna can still become the more expensive project. A compact indoor model may require substantial renovation, while a larger outdoor cabin may sit on a property that already has a suitable base and practical utility access—or the reverse may be true.
For a broader cost comparison, consider the complete project: purchase price, installation, electrical work, operating expenses, and other ownership costs. In our 2026 U.S. home sauna market analysis, the median advertised price was $5,999 for indoor models (N=223) and $8,649 for outdoor models (N=141).
Which Is Better for Different Homeowners?
There is no universal winner between an indoor and outdoor sauna. The better choice depends on how you plan to use it and what your property can support without unnecessary compromises.
Choose an indoor sauna if you:
- want convenient, frequent access throughout the year;
- already have a suitable bathroom, basement, gym, or wellness room;
- prefer the sauna close to a shower and changing area;
- do not want to maintain a separate outdoor structure.
Choose an outdoor sauna if you:
- want to preserve interior living space;
- have a suitable yard, patio, pool area, or other exterior location;
- want more freedom in cabin size, glazing, views, or layout;
- prefer a dedicated sauna retreat separated from the house.
For many homeowners, the property makes the decision easier.A well-suited indoor room can make an indoor sauna the simpler project, while a spacious and accessible exterior site can make an outdoor sauna the better fit.
Indoor vs Outdoor Sauna: Which Is Better?
For most homeowners, the better sauna is the one that fits the property with fewer compromises.
An indoor sauna is usually the stronger choice when you already have a suitable interior space and want convenient, frequent access. An outdoor sauna makes more sense when interior space is limited or when your property gives you room to create a larger, more independent sauna installation.
Neither option is automatically easier or less expensive. Compare the complete project—including space, electrical work, site or room preparation, installation, and long-term maintenance—before choosing the cabin itself.
Verdict Lux recommendation: If both locations are equally practical, choose indoor for convenience and outdoor for space, design freedom, and a more dedicated sauna experience.
Indoor vs outdoor sauna questions
Can an indoor sauna be installed outdoors?
Only if the manufacturer specifically approves the sauna for outdoor installation. Indoor cabins are generally designed to operate inside a protected building envelope, so moving one outdoors can expose materials, electrical components and construction details to conditions they were not designed to handle. Check the exact model’s installation documentation before using it outside.
Does an outdoor sauna need a foundation?
An outdoor sauna needs stable, level support, but the required base is not identical for every model. Depending on the sauna, site and manufacturer, the installation may use a concrete slab, prepared pavers, an engineered base or another suitable structural platform. Follow the foundation or base requirements for the specific sauna.
Do outdoor saunas use more electricity?
Not automatically. Energy use depends on factors such as heater output, room volume, insulation, glazing, operating temperature, session length and local conditions. An outdoor structure may face greater temperature differences in cold weather, but location alone does not determine electricity consumption.
Which is easier to maintain: an indoor or outdoor sauna?
Indoor saunas usually have fewer weather-exposed components to maintain because the surrounding home protects the cabin from rain, snow, sunlight and wind. Outdoor saunas require the same interior care plus attention to the roof, exterior wood, finishes, seals, drainage and supporting base. The actual workload still depends on materials, construction, climate and manufacturer care requirements.
Can you put an indoor sauna in a basement or garage?
Potentially, yes. The space still has to support the sauna’s dimensions, electrical requirements, ventilation strategy, flooring, moisture management and installation access. A basement or garage should be evaluated as a complete installation location rather than assumed to be suitable simply because enough floor space is available.
Does an indoor sauna need a vapor barrier?
The answer depends on the sauna construction. A custom or built-in traditional sauna may require a specific insulated wall and ceiling assembly with vapor-control details, while a prefabricated cabin may rely on its own engineered enclosure. Follow the construction details and installation instructions for the exact system rather than applying one wall assembly to every sauna.
Do you need a permit for an outdoor sauna?
Permit and setback requirements vary by location and by the type of project. A detached sauna may be affected by local zoning, building, electrical or property-boundary rules. Check the requirements that apply to your property before preparing the site or beginning electrical work.
Can outdoor saunas be used in winter?
Yes, when the sauna is designed and installed for the local climate. Winter use makes the building envelope, roof, drainage, access path, doors, glazing and heater sizing especially important. Snow and ice around the route to the sauna should also be included in the practical site plan.
Sources & methodology
Verdict Lux compares indoor and outdoor saunas by the installation demands created by location rather than treating either setting as a different form of sauna heat. We reviewed current manufacturer installation manuals and technical guidance covering room integration, ventilation, moisture control, supporting bases, electrical work, delivery access, weather exposure, heater sizing and maintenance. Product examples are checked separately against current product documentation and are used to illustrate the location trade-offs, not to define universal installation rules.
Indoor projects are evaluated in the context of the existing building: available dimensions, ventilation, air gaps or moisture-control details, flooring, electrical service and physical access. Outdoor projects are evaluated as exterior structures: load-bearing support, drainage and grade, utility routing, delivery access, weather protection, exterior care and climate-sensitive equipment limits. Requirements that differ by heater, sauna model, construction method or local code are treated as model- or site-specific rather than generalized across all home saunas.
Confirm the current installation manual for the exact sauna and heater before preparing the room or site. Verify dimensions, required clearances, ventilation, electrical specifications, supporting-base or floor requirements, drainage, delivery access, weather protection, maintenance instructions and applicable building or electrical rules. Manufacturer-specific requirements take priority over broad indoor-versus-outdoor planning guidance when they differ.