What to Know Before Buying a Home Sauna
Before you order a home sauna, check the space, electrical supply, ventilation, flooring, installation requirements, maintenance and warranty. These practical details can matter as much as the sauna itself.
Before you buy a home sauna
A home sauna can look simple on a product page: choose a cabin, place it in the room and start using it. In practice, the decisions that cause the most trouble usually happen before the sauna arrives.
The sauna itself is only one part of the project. You also need to know whether the installation area is suitable, whether the electrical supply matches the exact sauna or heater, how ventilation will be handled, whether the unit can actually reach the room, and what installation work is included in the price.
Those details can materially change the project. A cabin may fit the available floor area but still need clearance for assembly. A sauna that looks affordable online may require electrical work, site preparation or professional installation. And a long warranty is less reassuring if labor, key components or local service are excluded.
This guide focuses on those practical pre-purchase questions. If you are still deciding between heating technologies, see our infrared vs traditional sauna guide . For a detailed breakdown of purchase, installation and ownership expenses, see how much a home sauna costs .
10 things to check before buying a home sauna
Use this as the first pass before comparing specific models. Exact electrical, clearance, ventilation and installation requirements should always be confirmed in the documentation for the sauna and heater you are actually considering.
| Check | What to verify | Why it matters |
|---|---|---|
| Available space | Footprint, ceiling height and manufacturer-required clearances. | Cabin dimensions alone do not tell you whether the sauna can be installed correctly. |
| Location | Indoor or outdoor site conditions and the surrounding environment. | Location changes site preparation, drainage, weather exposure and installation needs. |
| Delivery access | Doors, hallways, stairs, corners and access to the final installation area. | The sauna or its largest components still have to reach the place where they will be assembled. |
| Floor or base | Whether the installation surface meets the manufacturer’s requirements. | An unsuitable or uneven surface can complicate installation and long-term use. |
| Electrical supply | Voltage, amperage, circuit and connection requirements for the exact model. | Some systems require dedicated electrical work rather than a simple plug-in connection. |
| Ventilation | The intake, exhaust and room requirements specified by the manufacturer. | Ventilation belongs in the installation plan, not as an afterthought. |
| Installation | What is included, what you assemble and which work needs a qualified professional. | Installation complexity can materially change the scope and cost of the project. |
| Operating costs | Heater or system power, expected usage and ongoing energy requirements. | The purchase price is not the full cost of ownership. |
| Maintenance | Cleaning, wood care and service requirements for the heater and other components. | Maintenance determines how much work ownership requires after the first year. |
| Warranty & service | Coverage, exclusions, labor, replacement parts and available service support. | A long warranty headline means less if key components, labor or service are excluded. |
Measure more than the sauna’s footprint
The outside dimensions are only the starting point. Before ordering, confirm the room height, required clearances, assembly space and the full delivery route from the entrance of your home to the final installation area.
Start with the finished installation space
Measure the width, depth and ceiling height of the area where the sauna will sit, then compare those numbers with the installation manual for the exact model. Do not assume that a cabin with a 60-inch exterior width only needs 60 inches of usable room. Manufacturers can require additional space around the enclosure for airflow, assembly, service access or safe operation.
The floor matters too. Prefabricated rooms are commonly designed to sit on a solid, level surface, and an outdoor sauna may have substantially different site requirements from an indoor cabin. If the surface is not ready before delivery, a seemingly simple installation can turn into additional site work.
Check what happens above and in front of the sauna
Ceiling height is easy to overlook because product listings usually emphasize floor dimensions. The sauna still needs to fit below the finished ceiling with whatever overhead clearance the manufacturer specifies. Lighting, ducts, sprinklers, beams or sloped ceilings can also reduce usable height.
In front of the cabin, confirm that the door can open as intended and that users can enter and exit without furniture, walls or other fixtures creating an obstruction. If the door configuration is reversible, verify that the model you are buying actually supports the orientation you need.
Leave enough room to assemble and service it
A sauna can fit perfectly after assembly and still be awkward to build in the available space. Panel-built rooms may need enough working room to position wall and ceiling sections, align the base and fasten components. Some installations also require access to controls, electrical boxes or heater connections after the cabin is standing.
That makes service access part of the purchase decision. If a control, lighting component or heater connection needs attention later, a sauna wedged tightly between permanent walls can make otherwise routine work more difficult.
Confirm the clear opening, not just the nominal door size.
Long panels need enough room to turn as they move through the home.
Check width, headroom and turning space on the full route.
Ask for packaged or panel dimensions when the product page does not list them.
Source context: Current Finnleo installation documentation repeatedly requires sauna rooms to be positioned on a solid, flat and level surface and provides model-specific assembly and installation instructions. Exact clearance and site requirements vary by sauna, so use the manual for the model you are considering rather than a generic rule.
Your location changes the installation requirements
Once you know the sauna will physically fit, look at the site around it. An indoor room and an outdoor structure can both work well, but they create different requirements for the floor or base, moisture management, weather exposure, drainage and electrical routing.
If you are still deciding between the two locations, our indoor vs outdoor sauna guide compares the space, installation, climate, maintenance and ownership trade-offs in more detail.
Indoor saunas depend on the room around them
For an indoor sauna, start with the finished environment rather than the cabin alone. Confirm that the floor is suitable for the installation, that the surrounding room can accommodate the manufacturer’s ventilation requirements and that electrical connections can be completed without compromising required clearances or service access.
Moisture also needs to be considered at room level. A traditional sauna can introduce humidity through bathing and water used on the heater stones, while normal use also brings wet towels, perspiration and cleaning water into the space. The practical question is not simply whether the sauna cabin tolerates heat and moisture, but whether the room around it is appropriate for repeated sauna use.
Outdoor saunas add site and weather considerations
Outdoors, the installation begins with the site. The sauna needs a stable, appropriately prepared base, and the location should account for water drainage around the structure. Electrical routing, local weather exposure and access for installation or future service should be planned before the sauna is delivered.
Exterior exposure can also change long-term ownership. Rain, snow, freeze-thaw cycles, strong sun and local humidity can affect the structure and finish differently depending on the sauna design and materials. Follow the manufacturer’s requirements for the specific outdoor model rather than assuming that any indoor-style cabin can simply be placed outside.
| Planning point | Indoor sauna | Outdoor sauna |
|---|---|---|
| Installation surface | Suitable finished floor and a level installation area. | Stable, level base appropriate for the structure and site. |
| Moisture | Consider the sauna together with the surrounding room and its moisture management. | Plan for both sauna use and exterior weather exposure. |
| Drainage | Requirements depend on sauna design, use and manufacturer instructions. | Site drainage around the structure should be considered before installation. |
| Electrical route | Plan access from the home’s electrical system to the sauna or heater. | Plan a compliant route to a separate exterior structure or installation area. |
| Environment | Room layout, ventilation and nearby finishes matter. | Rain, snow, sun, wind and local climate can affect placement and maintenance. |
| Future access | Keep serviceable components accessible within the room. | Preserve practical access for maintenance and service around the structure. |
Source context: Manufacturer guidance from Harvia recommends a stable, level foundation, good drainage and access to electricity when preparing an outdoor sauna site. Exact site requirements vary by product and market, so the installation manual for the specific sauna remains the controlling reference.
Check your electrical supply before ordering
Do not assume a home sauna can use whatever outlet or circuit is already near the installation area. Electrical requirements vary by sauna, heater output, controls and configuration, and those requirements should be verified before you commit to a model.
Not every home sauna is plug-and-play
Some compact sauna systems are designed around comparatively simple electrical connections, while many traditional electric sauna heaters use higher-voltage circuits and model-specific wiring. The important point is not to generalize from the word “sauna.” Check the specification sheet and installation manual for the exact cabin, heater and control package you plan to buy.
Current U.S. Harvia heater listings show why this matters. Residential electric heaters such as the KIP60B and KIP80B are specified for 240 VAC, single-phase, 60 Hz service, while their required current and supply-cable specifications differ with heater output. In other words, knowing that a heater is “240 V” is not enough to design the circuit.
Check the electrical panel, not just the wall
Before ordering, determine whether the home’s electrical system has the capacity and panel space for the required circuit. The breaker, conductor size, grounding and connection method need to match the equipment and the applicable electrical code—not a rule of thumb taken from another sauna.
This is especially important when a project includes a separate heater, control unit, contactor or other powered accessories. A sauna package may contain several electrical components even when the finished room looks straightforward from the outside.
Confirm the required supply shown in the manufacturer documentation.
Use the equipment specification rather than estimating from a similar heater.
Confirm breaker and wiring requirements for the specific configuration.
Determine which electrical work must be completed by a licensed electrician.
Plan professional electrical work before delivery
If the sauna requires high-voltage wiring, treat the electrical work as part of the project rather than something to solve after the cabin arrives. Finnleo’s current U.S. installation documentation instructs owners to have high-voltage wiring completed by a licensed electrician, to follow NEC, state and local codes, and to size wiring according to the associated heater specifications and maximum current load.
Planning this early has another advantage: it tells you whether the electrical route, panel capacity or installation location needs to change before you have committed to a sauna that is difficult or expensive to accommodate.
Source context: Finnleo’s current U.S. installation manual states that high-voltage wiring must be completed by a licensed electrician and installed in accordance with NEC, state and local codes. Current U.S. specifications for Harvia KIP60B and Harvia KIP80B illustrate that electrical requirements vary with heater configuration and output. Always use the current manual for the exact equipment being installed.
Plan ventilation before the sauna is installed
Ventilation is part of the sauna system, not a detail to solve after the cabin is assembled. Supply and exhaust locations can differ between gravity and mechanical exhaust ventilation, so the final layout should follow the current instructions for the exact sauna and heater.
Manufacturer guidance shows why a generic vent diagram can be misleading. Harvia, for example, specifies a supply-air opening above the heater when mechanical exhaust ventilation is used, while gravity ventilation places the supply below or beside the heater. The exhaust is positioned away from the heater, with its exact location depending on the ventilation method and heater instructions.
HUUM similarly distinguishes between gravity-based and mechanical ventilation, while noting that vent placement also depends on heater construction and the wider ventilation system. Its guidance places the exhaust on the opposite wall and treats the supply position differently according to the heater and ventilation setup. That is why wall openings should not be finalized until the heater and room configuration are known. For a complete breakdown of intake, exhaust, airflow methods and installation planning, see our sauna ventilation requirements guide .
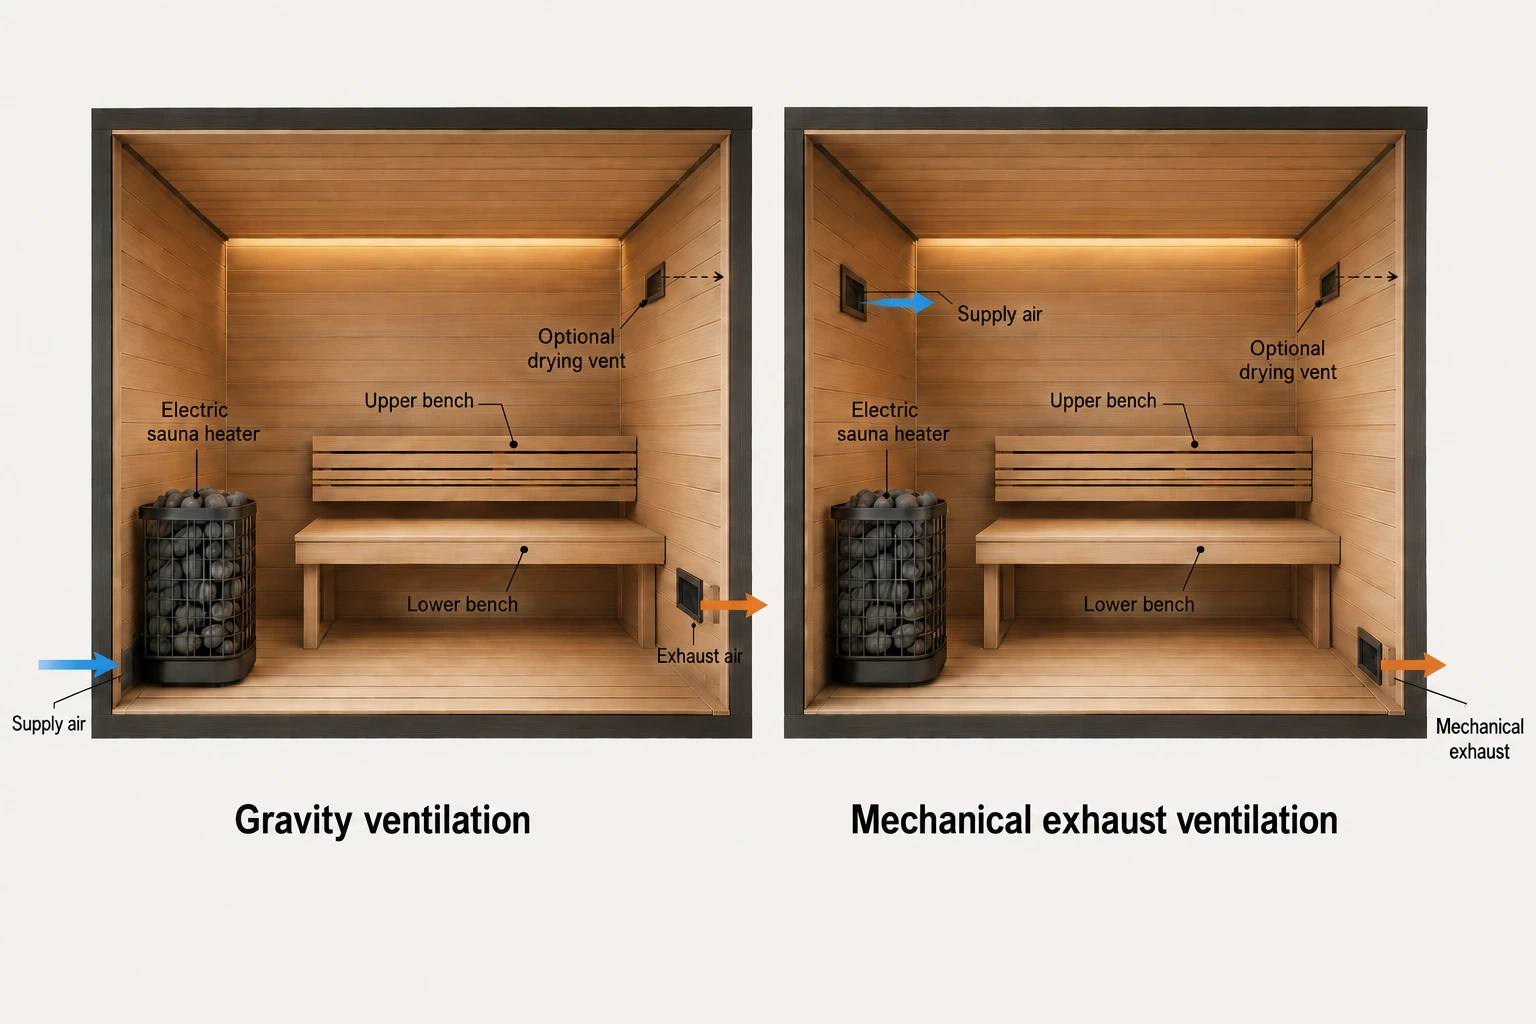
Fresh air enters low near the heater and the exhaust is positioned on the opposite side. The exact height and opening arrangement should follow the heater manufacturer’s gravity-ventilation instructions.
Fresh air is introduced higher near or above the heater while a powered exhaust removes air from the opposite side. The fan, vent positions and opening sizes should follow the specific installation manual.
Source context: Current manufacturer documentation from Harvia and HUUM distinguishes gravity from mechanical ventilation and provides configuration-specific vent guidance. Use the current manual for the exact heater being installed.
Materials and construction quality matter more than appearance
A sauna can look impressive in product photography and still leave important construction questions unanswered. Before buying, look beyond the visible wood species and finish: insulation, wall construction, glass area, bench dimensions and the manufacturer’s installation requirements all affect how the sauna performs and how well it fits the space.
Start with the construction behind the visible surfaces. For site-built traditional saunas, the wall assembly is especially important. Harvia’s current heater instructions show an insulated sauna-room structure with moisture protection, paneling and installation details, while Tylö publishes its own construction approach and insulation requirements. These systems are not identical, which is exactly why a buyer should avoid assuming that one generic wall detail applies to every sauna.
Glass deserves the same attention. Large glass doors, fronts and corners can make a sauna feel more open, but they also change the heating calculation. Harvia specifically notes that glass and other non-insulated or heat-storing surfaces increase the heater power requirement. If you are comparing a glass-heavy design with a mostly wood-clad room, size the heater for the actual construction rather than floor area alone.
Check what is actually behind the interior paneling and follow the sauna or heater manufacturer’s specified construction.
Treat large glass surfaces as part of the heater-sizing calculation, not simply as a design feature.
Compare actual bench dimensions and layout instead of relying only on a stated two-, four- or six-person capacity.
Wood choice still matters for appearance, touch and maintenance, but there is no single species that automatically makes a sauna better. More useful questions are whether the materials are intended for sauna temperatures, how the surfaces are finished, what care the manufacturer specifies, and whether the benches and backrests feel substantial enough for the way you plan to use the room.
If glass, stone, tile or other cold surfaces are part of your design, account for them before choosing heater output. Our Sauna Heater Size Calculator is designed to help with that planning step.
Source context: Harvia installation guidance describes insulation, moisture protection and sauna-room structure, while Harvia heater-sizing guidance explains how glass and other non-insulated surfaces affect power requirements. Tylö’s sauna-building guide provides a separate manufacturer construction system, reinforcing the need to follow the instructions for the specific sauna and heater rather than a universal wall detail.
Don’t choose a sauna by person count alone
Labels such as “2-person,” “4-person” or “6-person” are useful for quick comparison, but they do not tell you how much usable bench space the sauna actually provides. Before buying, compare the real interior dimensions, bench layout and heater position with the way you expect to use the room.
Two saunas with the same stated capacity can feel very different in practice. One may provide a longer uninterrupted upper bench, while another may lose usable seating or reclining space to the heater, entry area or bench geometry. The person-count label alone does not show those differences. For a more detailed breakdown of footprint, bench space and capacity planning, see our sauna sizes and dimensions guide .
Product photography can make this harder to judge because wide-angle images often make compact interiors look larger than they are. Look for actual bench dimensions in the specification sheet and compare them with your intended use: sitting upright, reclining, sharing the sauna regularly or using it mostly alone.
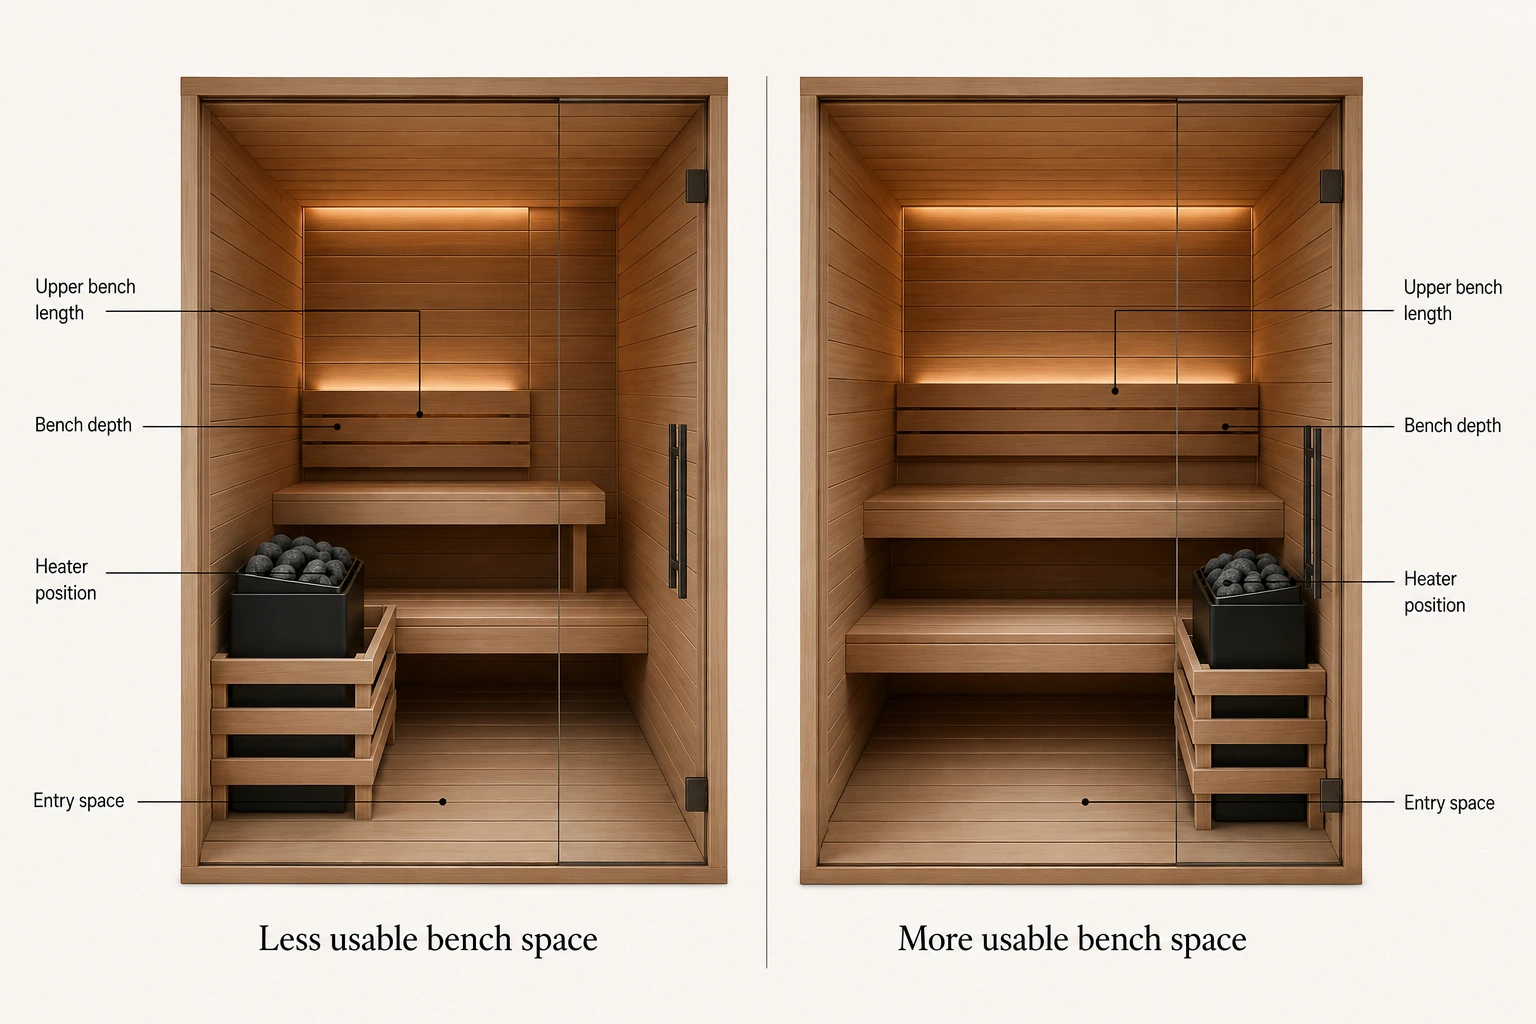
Compare exterior and interior dimensions rather than assuming the advertised capacity tells you how large the sauna feels.
Look at the real length and depth of the upper and lower benches, especially if reclining matters to you.
Heater position, entry space and bench geometry can materially change how much of the interior is actually usable.
Treat the stated person count as a starting point, then decide whether the layout suits the way you will really use the sauna.
Plan the floor, moisture and drainage early
The sauna floor is easy to treat as a finishing detail, but it affects installation, cleaning and long-term ownership. Before ordering, confirm what surface the sauna can sit on, how moisture will be handled and whether the exact installation calls for a drain.
Start with the installation surface. The sauna should sit on a stable, level base that matches the manufacturer’s requirements for the specific model. Indoor prefab cabins may be installed over an existing finished floor, while outdoor structures can require a more substantial prepared base. The important point is to know what must already be in place before delivery.
Moisture planning extends beyond the cabin itself. Traditional sauna use can involve water on the heater stones, damp towels, perspiration and routine cleaning. The surrounding room should be able to tolerate repeated heat and moisture without creating unnecessary maintenance problems.
Not every home sauna needs a floor drain
Whether a drain is required depends on the sauna design, how the room will be used, the surrounding floor construction and the manufacturer’s instructions. A compact prefab cabin used for dry or lightly humid sessions may have different requirements from a custom traditional sauna where water is used more generously.
Do not add a drain simply because another sauna guide says every sauna needs one, and do not omit one because a showroom model appears to operate without it. Confirm the requirement for the installation you are actually building.
If the sauna is going into a bathroom, basement, garage or dedicated wellness room, look at the whole room rather than the footprint alone. Nearby wall finishes, transitions between flooring materials and the route for any drain or electrical work can be easier to solve before the sauna is assembled.
Understand what installation actually includes
The price shown on a sauna product page does not necessarily represent the cost of getting that sauna ready to use. Before buying, separate the sauna itself from delivery, site preparation, assembly, electrical work and any other installation work required for the specific model.
Start by finding out exactly what is included in the package. A prefab or modular sauna may arrive with the wall and ceiling sections, benches, door and other major components, but the heater, controls or accessories can be bundled differently depending on the manufacturer and configuration. Some products are intended for owner assembly, while others are better treated as professional installations. The product specification and installation manual should make those boundaries clear before you order.
Delivery is another detail worth checking early. “Free shipping” or an included delivery charge does not automatically mean the sauna will be carried to its final location, assembled or connected. Large sauna packages can arrive in multiple boxes, panels or crates, so confirm where the carrier will leave the shipment and whether you will need additional help moving the components from the delivery point to the installation area.
For a built-in or custom sauna, the scope is usually broader because the sauna is part of the room itself. Framing, insulation, interior paneling, benches, flooring, ventilation and electrical preparation may involve different trades. That makes coordination important: heater requirements, ventilation openings and electrical locations should be known before walls and finishes make those details difficult to change.
Electrical work should be treated separately from ordinary sauna assembly. Even when the heater is supplied with the sauna, that does not mean the electrical connection is included. The required circuit, voltage, controls and connection method depend on the equipment, and work that must be performed by a qualified electrician should be planned and priced before installation day.
The same principle applies to flooring, drainage and ventilation. A seller may supply a complete sauna cabin without supplying the surrounding room preparation that the installation requires. If a drain, prepared base, dedicated ventilation opening or other site work is needed, establish who is responsible for it before the sauna arrives.
Finally, read the warranty and installation requirements before deciding who will do the work. If the manufacturer requires particular installation procedures, electrical work or commissioning steps, those requirements matter even if the physical assembly looks straightforward. Keep the current installation manual, invoice and installer documentation with your sauna records.
A useful quote should therefore answer more than “How much is the sauna?” It should make clear what you are buying, what still has to happen at your home, who is responsible for each part of the installation and which costs remain outside the quoted price. That is the comparison that helps prevent a seemingly lower-priced sauna from becoming the more expensive project after delivery.
Check the warranty before you compare prices
A long warranty headline can look reassuring, but the useful question is not simply how many years are advertised. Before buying, check what is covered, which components have different terms, whether labor is included and what conditions must be met for the warranty to remain valid.
Sauna warranties are often split across several parts of the product. The cabin, heater, controls, electrical components and accessories may not share the same coverage period. A “lifetime” cabin warranty therefore does not necessarily mean that every component in the sauna is covered for life.
Almost Heaven is a useful example of why the details matter. Its current warranty page describes a Limited Lifetime Warranty against manufacturing defects on sauna-room components, but it separately lists different coverage for the Harvia heater: one year for heating elements and five years for other heating components. The same page also excludes electrician costs related to warranty claims and states that the sauna-room warranty does not transfer to a second-hand buyer.
Installation conditions matter too. Sauna360, which handles North American warranty registration for Finnleo, Tylö, Helo and Amerec, states that warranty coverage applies to products purchased through authorized dealers and installed according to the supplied instructions, properly maintained and used residentially. That is the kind of language worth reading before you decide who will assemble, wire or modify the sauna.
Keep the paperwork as seriously as you keep the sauna manual. Purchase receipts, model and serial numbers, registration records and installer documentation can all become important if a claim is needed later. Harvia’s current support guidance, for example, asks owners to have the purchase or warranty receipt, exact product model and serial number available when making a product complaint.
Which parts of the sauna are covered, and which components have separate terms?
Does the warranty pay only for replacement parts, or also for technician and electrician costs?
Does coverage depend on authorized purchase, correct installation, maintenance or residential use?
Does coverage stay with the sauna if the home or sauna changes ownership?
Is product registration required, and is there a deadline after purchase or installation?
Service availability matters almost as much as the written coverage. Before spending several thousand dollars, find out who actually handles a claim in your area, whether replacement parts are stocked and whether the manufacturer or dealer can support the product after the warranty period ends. A strong warranty is more useful when there is a realistic path to getting the sauna repaired.
The simplest rule is to compare warranty documents rather than warranty badges. “Five years,” “limited lifetime” and similar labels are only meaningful once you know what they apply to, what they exclude and what you would still have to pay if something fails.
Source context: Almost Heaven Saunas warranty terms separate sauna-room coverage from Harvia heater coverage and list exclusions, transferability and labor-related limitations. Sauna360 warranty registration guidance outlines purchase, installation, maintenance and residential-use conditions for its North American brands. Harvia also publishes current U.S. warranty terms and product-support guidance for warranty claims.
Think beyond the purchase price
The sticker price is only one part of what a home sauna will cost over time. Installation, electricity, routine care and eventual replacement parts all belong in the buying decision — especially when you are comparing products with very different prices.
That wider variation is visible in our analysis of 419 fixed residential sauna models, which tracks advertised pricing, heating type, capacity, electrical requirements and warranty coverage across 21 consumer brands.
Electricity is the most obvious recurring cost, but the heater’s kilowatt rating should not be mistaken for the cost of a session. What you actually spend depends on how long the sauna takes to heat, how long you use it, how frequently you sauna, the room and heater configuration, and the electricity rate where you live. A larger heater can draw more power while it is heating, but a simple comparison of heater wattage alone does not tell you the annual running cost.
Traditional electric saunas also have physical components that need attention over time. Heater stones should be inspected periodically because repeated heating and cooling can cause them to settle or deteriorate. Depending on the heater and its instructions, stones may need to be rearranged or replaced. Wood surfaces, benches and other interior components also benefit from the cleaning and care specified by the sauna manufacturer.
Repairs are harder to predict, which makes parts availability and service support worth considering before purchase. Controls, sensors, heating elements and other components can eventually fail even on a well-built sauna. A product with accessible replacement parts and a realistic service path may be easier to own long after the original warranty has expired.
This is also why a cheaper sauna is not automatically the cheaper sauna to own. Conversely, a premium purchase price does not guarantee lower running or maintenance costs. Compare the complete ownership picture: what it costs to install, how you expect to use it, what routine care it needs and how easily it can be serviced later.
For electricity specifically, you can estimate the effect of heater power, session length, frequency and your local energy price with our Sauna Operating Cost Calculator . Treat the result as a planning estimate rather than a promise of the exact amount that will appear on your utility bill.
Make sure replacement parts and service will exist later
A home sauna is a long-lived purchase, but not every component inside it will necessarily last as long as the cabin itself. Before buying, look beyond the condition of the product on day one and consider how realistically it can be maintained, repaired and supported years from now.
Traditional sauna cabins are comparatively simple structures, but the equipment that makes them work can include heating elements, controls, sensors, contactors and other replaceable components. Infrared saunas can add emitters, power supplies, control panels and additional electronics. A failure in one of those parts should not automatically mean replacing the entire sauna, but that depends on whether the correct replacement component can still be identified and sourced.
This is particularly important when the sauna cabin and heater come from different manufacturers. The company that sells or builds the room may not be the company responsible for heater parts or technical support. Before purchase, understand who supports the cabin, who supports the heater and controls, and which dealer or distributor you would contact if a component fails.
Geography matters as well. A brand can have a strong reputation in its home market while offering a much thinner parts and service network elsewhere. For a buyer, local or regional access to the correct components can be more useful than a broad promise of customer support that ultimately requires every part to be shipped from another market.
A sauna can outlast some of the components inside it.
Controls deserve extra attention because they can be more product-specific than basic cabin materials. Touchscreens, Wi-Fi modules and proprietary control systems may add convenience, but they also introduce components that could eventually need replacement. That does not make a proprietary system a poor choice; it simply makes the manufacturer’s parts strategy and support history more relevant to long-term ownership.
When possible, check whether the manufacturer publishes parts information, maintains technical documentation and provides a clear route for ordering replacement components. Ask what happens after the warranty expires. A useful answer identifies how parts are obtained and who can diagnose the equipment rather than treating warranty coverage as the end of the support relationship.
Long-term serviceability becomes even more important with premium saunas because the cabin may remain structurally useful for many years. If a control, sensor or heating component can be replaced without rebuilding the room, the sauna is easier to keep in service and the original investment is better protected.
How to make the final choice?
Once the shortlist is down to a few realistic options, the final decision should become simpler. The best sauna is not necessarily the one with the longest feature list or the most impressive specification sheet. It is the one that fits the way you intend to use it, works with the space and installation you actually have, and remains sensible once the full cost of ownership is considered.
Start with the experience you want rather than the brand name. Decide whether you are primarily looking for a traditional high-temperature sauna experience, an infrared cabin, or another configuration that genuinely matches your routine. Frequency of use, preferred session style, number of regular users and available space should narrow the field before cosmetic differences and optional features become deciding factors. For a broader step-by-step framework, see our How to Choose the Right Home Sauna guide.
Next, remove any candidate that does not fit the installation. The room dimensions, usable bench space, heater requirements, electrical supply, ventilation, floor and moisture strategy, clearances and indoor or outdoor location all need to work together. A model that looks attractive online is not a strong candidate if the installation requires compromises that were not anticipated when the shortlist was created.
Compare the remaining options by total project cost rather than advertised sauna price alone. Delivery, electrical work, site preparation, assembly, ventilation, accessories and any required installation work can materially change the difference between two products. The cheaper sauna at checkout is not always the cheaper sauna once it is ready to use.
The final comparison should be between complete sauna projects, not product pages.
Only after those practical filters are satisfied should secondary differences carry more weight. Wood species, glass area, lighting, controls, connectivity and other convenience features can matter, especially in a premium home environment, but they should distinguish otherwise suitable saunas rather than compensate for a poor fit.
Long-term ownership can break a close tie. Warranty terms, replacement-part availability, heater and control support, dealer quality and regional service access are less visible than design features, yet they become more important after the sauna has been installed. If two models meet the same functional requirements, the one with the clearer support path may be the stronger purchase.
At that point, the decision does not need to be optimized indefinitely. If a sauna fits the intended experience, the room, the installation requirements, the complete budget and the expected ownership period, it has passed the tests that matter most. The remaining choice can reasonably come down to design preference, features and which product you would rather live with for years.
Sauna Brands Worth Comparing
Once you know the size, installation requirements and sauna experience that fit your home, the next step is comparing your options. These Verdict Lux partners include sauna manufacturers, specialist retailers and heater brands, covering a broad mix of traditional, infrared, indoor, outdoor and specialty sauna solutions.
Compare sauna brands side by side by price range, sauna type, market availability and other buying factors.
Home sauna buying questions
What size home sauna should I buy?
Start with the number of people who will actually use the sauna together, then check the interior bench dimensions rather than relying only on the advertised person capacity. Two saunas sold for the same number of users can provide very different amounts of usable sitting or lying space.
How much space do I need for a home sauna?
You need enough space for the sauna itself plus the clearances, door operation, ventilation, electrical access and installation requirements specified for the exact model. Outdoor installations may also require site preparation, a suitable base and additional access around the structure.
How do I know what size sauna heater I need?
Heater sizing should be based on the sauna room volume and adjusted for heat-loss surfaces such as glass, stone or other uninsulated areas. Do not choose a heater from floor area alone, and always confirm the final result against the heater manufacturer’s approved room-volume range.
For an initial estimate, use the Verdict Lux Sauna Heater Size Calculator .
Does a home sauna need a dedicated electrical circuit?
Many electric sauna heaters and some complete sauna systems require a dedicated circuit, but the voltage, amperage, breaker size, conductor requirements and control wiring are model-specific. Verify the electrical documentation for the exact sauna and heater before purchase and have the installation completed according to applicable local requirements.
Does a home sauna need ventilation?
Yes, ventilation is part of the sauna system. Supply and exhaust locations depend on the sauna, heater and whether the installation uses gravity or mechanical exhaust ventilation. Final vent openings should follow the current instructions for the exact equipment rather than a generic diagram.
Do I need a floor drain in a home sauna?
Not every home sauna requires a floor drain, but the floor still needs to suit the manufacturer’s installation requirements and the way the room will be used. Water use, cleaning method, moisture exposure and the surrounding room all matter, so the floor and moisture strategy should be decided before the sauna is delivered.
What changes when a sauna is installed outdoors?
Outdoor installation adds exposure to weather, drainage, foundation or base requirements, exterior clearances and site access. Electrical routing and local permitting can also differ. A sauna intended only for indoor use should not be moved outdoors unless the manufacturer specifically approves that installation.
How much does a home sauna cost to run?
Operating cost depends primarily on the equipment’s rated power, warm-up time, session length, usage frequency and your electricity tariff. A larger heater does not automatically mean proportionally higher real-world cost, because actual use patterns and warm-up time also affect consumption.
For a model-specific estimate, use the Verdict Lux Sauna Operating Cost Calculator .
What should I check in a sauna warranty before buying?
Read the actual warranty for the sauna, heater, controls and other major components rather than relying on a headline warranty length. Check what is covered, how long each component is covered, whether labor or shipping is included, what can void coverage and how claims are handled in your region.
What matters most when choosing between two home saunas?
Compare the complete projects rather than the product pages. If both saunas deliver the experience you want, compare usable bench space, installation requirements, total installed cost, warranty, replacement-part availability and long-term service support. Design and convenience features should break the tie only after those fundamentals work.
Sources & methodology
Verdict Lux evaluated home-sauna buying decisions by separating general planning principles from the requirements of a specific sauna, heater and installation site. We reviewed current technical guidance covering heater sizing, room geometry, bench space, ventilation, electrical installation, floors and drainage, outdoor bases, maintenance and warranty conditions. Current product specifications and warranty terms were verified separately; we did not physically install or test the saunas for this guide.
We treat voltage, circuit requirements, clearances, vent positions, floor or base requirements, heater output and drainage as model- or site-specific unless a source clearly supports a broader rule. Advertised person capacity is treated as a starting point rather than a substitute for usable bench dimensions and layout. Warranty terms are reviewed for component coverage, exclusions, installation conditions, transferability and service implications. Manufacturer product pages may be used to verify a current specification, but technical manuals and installation guidance carry more weight for planning decisions.
Use the category-level checks to narrow the sauna type, size and installation approach that fit your home, then verify the current dimensions, heater range, electrical requirements, clearances, ventilation, approved floor or base, drainage and warranty for the exact model before ordering. Manufacturer specifications and installation instructions take priority over generic planning rules when they differ.